Big families, busy schedules, and rising costs make peace of mind more valuable than ever. That's exactly what you'll find at 60 Emmett Crescent. Built by award-winning Beacon Homes, this brand new 1,584 Sq.Ft. two-storey offers quality craftsmanship, thoughtful design, and the confidence of New Home Warranty—all in one of Red Deer's most sought-after family neighbourhoods. From the moment you step inside, soaring vaulted ceilings, oversized windows, and a beautiful gas fireplace create a bright, welcoming living space that's equally suited to everyday family life and entertaining friends. Every detail has been thoughtfully designed to make life a little easier and a lot more enjoyable. The kitchen truly is the heart of the home, featuring quartz countertops, soft-close cabinetry, and plenty of workspace for everything from school lunches to holiday baking. Durable vinyl plank flooring stands up to kids and pets, while the mudroom off the attached double garage helps keep coats, backpacks, and sports equipment organized. Natural gas lines have already been installed to both the garage and the west-facing deck, making future upgrades simple. Upstairs, all three bedrooms are thoughtfully located together, creating an ideal layout for growing families. The spacious primary bedroom easily accommodates a king-size bed and features a walk-in closet along with a beautiful 4-piece ensuite. You'll also appreciate the convenience of upper-floor laundry, keeping one of life's everyday chores exactly where it belongs. The basement is bright, open, and filled with oversized windows that bring in an incredible amount of natural light. Whether you envision a spacious family room, children's playroom, home gym, additional bedrooms, or extra storage, the unfinished space is ready to adapt as your family's needs change over time. Evergreen continues to be one of Red Deer's most desirable neighbourhoods for families, offering the perfect balance of nature and convenience. Walking trails, parks, playgrounds, and a picturesque pond are just steps away, while Clearview Market and Timberlands Plaza provide easy access to groceries, restaurants, coffee shops, fitness facilities, and everyday essentials. With New Home Warranty, a radon exhaust system already installed, and the peace of mind that comes with owning a brand new home, you can spend less time worrying about repairs and more time enjoying where you live. If you've been looking for a home that's built to grow with your family, 60 Emmett Crescent is one you won't want to miss.
New construction
C$599,900
60 E Emmett Cres, Red Deer, AB T4P 3G7
3beds
1,584sqft
Single Family Residence
Built in 2026
3,920 Square Feet Lot
$-- Zestimate®
C$379/sqft
C$11/mo HOA
What's special
Soaring vaulted ceilingsOversized windowsBeautiful gas fireplaceBright welcoming living spaceSoft-close cabinetryDurable vinyl plank flooringWest-facing deck
- 14 days |
- 14 |
- 0 |
Zillow last checked:
Listing updated:
Listed by:
Roxann Klepper, Associate,
Re/Max Real Estate Central Alberta,
Philippa Gregoire, Associate Broker,
Re/Max Real Estate Central Alberta
Source: courtesy of Pillar9 System,MLS®#: A2326869 Originating MLS®#: Central Alberta
Originating MLS®#: Central AlbertaFacts & features
Interior
Bedrooms & bathrooms
- Bedrooms: 3
- Bathrooms: 3
- Full bathrooms: 2
- 1/2 bathrooms: 1
Bedroom
- Level: Upper
- Dimensions: 11`1" x 8`11"
Bedroom
- Level: Upper
- Dimensions: 11`1" x 8`11"
Other
- Level: Upper
- Dimensions: 12`7" x 14`8"
Other
- Level: Main
- Dimensions: 3`1" x 6`8"
Other
- Level: Upper
- Dimensions: 7`7" x 7`11"
Other
- Level: Upper
- Dimensions: 4`11" x 7`11"
Dining room
- Level: Main
- Dimensions: 10`1" x 10`3"
Foyer
- Level: Main
- Dimensions: 10`11" x 6`4"
Kitchen
- Level: Main
- Dimensions: 18`9" x 10`7"
Living room
- Level: Main
- Dimensions: 13`0" x 14`0"
Heating
- Forced Air
Cooling
- None
Appliances
- Included: Dishwasher, Microwave Hood Fan, Refrigerator, Stove(s), Washer/Dryer
- Laundry: Laundry Room, Upper Level
Features
- Kitchen Island, Open Floorplan, Pantry, Quartz Counters, Recessed Lighting, Walk-In Closet(s)
- Basement: Full
- Number of fireplaces: 1
- Fireplace features: Gas
Interior area
- Total interior livable area: 1,584 sqft
- Finished area above ground: 1,584
- Finished area below ground: 698
Video & virtual tour
Property
Parking
- Total spaces: 4
- Parking features: Double Garage Attached
- Attached garage spaces: 2
Features
- Levels: Two,2 Storey
- Stories: 1
- Patio & porch: Deck
- Exterior features: None
- Fencing: Partial
- Frontage length: 10.50M 34`5"
Lot
- Size: 3,920 Square Feet
- Features: Back Lane, Back Yard, City Lot, Rectangular Lot
Details
- Parcel number: 113600074
- Zoning: R-N
Construction
Type & style
- Home type: SingleFamily
- Property subtype: Single Family Residence
Materials
- Wood Frame
- Foundation: Concrete Perimeter
- Roof: Asphalt Shingle
Condition
- New construction: Yes
- Year built: 2026
Community & HOA
Community
- Features: Park, Playground, Sidewalks, Street Lights
- Subdivision: Evergreen
HOA
- Has HOA: No
- Amenities included: Community Gardens, Park
- HOA fee: C$130 annually
Location
- Region: Red Deer
Financial & listing details
- Price per square foot: C$379/sqft
- Date on market: 7/7/2026
- Inclusions: Fridge, Stove, Dishwasher, Microhood, Washer, dryer
Roxann Klepper, Associate
Roxann Klepper, Associate
By pressing Contact Agent, you agree that the real estate professional identified above may call/text you about your search, which may involve use of automated means and pre-recorded/artificial voices. You don't need to consent as a condition of buying any property, goods, or services. Message/data rates may apply. You also agree to our Terms of Use. Zillow does not endorse any real estate professionals. We may share information about your recent and future site activity with your agent to help them understand what you're looking for in a home.
Price history
Price history is unavailable.
Public tax history
Tax history is unavailable.
Climate risks
Neighborhood: T4P
Nearby schools
GreatSchools rating
No schools nearby
We couldn't find any schools near this home.
- C$579,9003 bd2 ba1.3k sqft52 Emmett Cres, Red Deer, AB T4P3G8New Construction
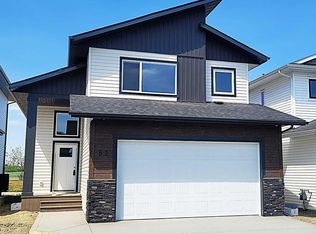
- C$579,9003 bd2 ba1.3k sqft52 E Emmett Cres, Red Deer, AB T4P3G8New Construction

- C$589,9004 bd3 ba1.1k sqft56 E Emmett Cres, Red Deer, AB T4P3G8New Construction
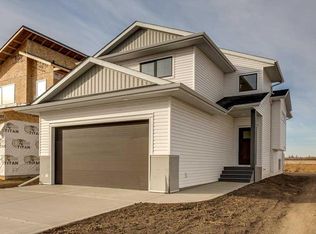
- C$649,9003 bd3 ba1.9k sqft49 W Emmett Cres, Red Deer, AB T4P3G8New Construction
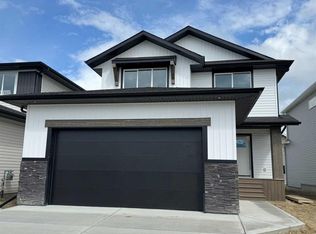
- C$729,9005 bd3 ba1.1k sqft41 Emmett Cres, Red Deer, AB T4P3G8New Construction
- C$729,9005 bd3 ba1.1k sqft41 W Emmett Cres, Red Deer, AB T4P3G8New Construction
- C$755,0005 bd4 ba2.3k sqft124 E Emerald Dr, Red Deer, AB T4P3G8For Sale
- C$929,9004 bd3 ba1.5k sqft20 N Emmett Cres, Red Deer, AB T4P3G8New Construction
Similar homes
- C$559,9003 bd2 ba1.3k sqft22 N Tagish Ave, Red Deer, AB T4P 0Y6New Construction
 MLS ID #A2330555, Quisha Yee, Associate, Royal Lepage Network Realty Corp.. courtesy of Pillar9 System
 - C$600,0003 bd2 ba1.5k sqft13 N Tranter St, Red Deer, AB T4P 0Y9New Construction
 MLS ID #A2327311, Dale Devereaux, Broker, Century 21 Maximum. courtesy of Pillar9 System
 - C$589,9004 bd3 ba1.1k sqft56 E Emmett Cres, Red Deer, AB T4P 3G8New ConstructionMLS ID #A2251622, Nicole Dushanek, Associate, Rcr - Royal Carpet Realty Ltd.. courtesy of Pillar9 System
- C$649,9005 bd3 ba1.3k sqft52 S Everson Close Red, Deer, AB T4P 3H8New Construction
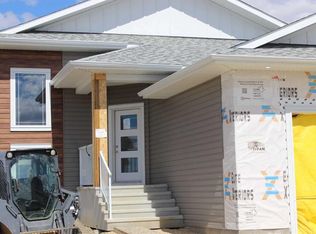 MLS ID #A2303311, Carol Donovan, Associate, Royal Lepage Network Realty Corp.. courtesy of Pillar9 System
 - C$567,9003 bd3 ba1.9k sqft22 E Caribou Cres, Red Deer, AB T4P 0T5For SaleMLS ID #A2300077, James Torrens, Associate, Real Broker. courtesy of Pillar9 System
- C$679,9003 bd3 ba1.9k sqft55 N Everson Close, Red Deer, AB T4P 3H8New ConstructionMLS ID #A2284203, Chad Jensen, Broker, Royal Lepage Network Realty Corp.. courtesy of Pillar9 System
- C$626,9005 bd3 ba1.4k sqft73 NW Longmire Close, Red Deer, AB T4R 0T1For SaleMLS ID #A2329164, Paul Jones, Associate Broker, Re/Max Real Estate Central Alberta. courtesy of Pillar9 System
- C$720,0003 bd3 ba1.9k sqft244 E Emerald Dr, Red Deer, AB T4E 1A6New ConstructionMLS ID #A2287943, Al Sim, Associate, Re/Max Real Estate Central Alberta. courtesy of Pillar9 System
- C$595,0004 bd3 ba1.4k sqft137 S Coachman Way, Blackfalds, AB T4M 0B4For SaleMLS ID #A2325911, Amanda Blake, Broker, Lime Green Realty Central. courtesy of Pillar9 System
- C$729,9005 bd3 ba1.1k sqft41 W Emmett Cres, Red Deer, AB T4P 3G8New ConstructionMLS ID #A2298022, Dale Devereaux, Broker, Century 21 Maximum. courtesy of Pillar9 System
- C$609,9004 bd3 ba1.8k sqft33 NW Walker Blvd, Red Deer, AB T4N 7E4For SaleMLS ID #A2320008, Rob Levie, Associate, Coldwell Banker Ontrack Realty. courtesy of Pillar9 System
- C$729,9005 bd3 ba1.1k sqft41 Emmett Cres, Red Deer, AB T4P 3G8New ConstructionCentury 21 Canada
- C$669,9003 bd3 ba1.3k sqft17 NW Tindale Pl, Red Deer, AB T4P 0T8New ConstructionMLS ID #A2325264, Andrew Russell, Associate, Re/Max Real Estate Central Alberta. courtesy of Pillar9 System
- C$609,9003 bd3 ba1.9k sqft38 E Thayer Close, Red Deer, AB T4P 0W7For SaleMLS ID #A2285298, Brenda Bowness, Associate, Century 21 Maximum. courtesy of Pillar9 System
- C$599,9004 bd4 ba1.6k sqft114 W Palmer Cir, Blackfalds, AB T4M 0N8New ConstructionMLS ID #A2328344, Meaghan Cooney, Associate, Cir Realty. courtesy of Pillar9 System
- C$639,9004 bd4 ba1.8k sqft118 S Viscount Dr, Red Deer, AB T4R 0M6For SaleMLS ID #A2317832, Mitzi Billard, Associate, Re/Max Real Estate Central Alberta. courtesy of Pillar9 System
- C$549,9004 bd3 ba1.4k sqft84 E Windermere Close, Red Deer, AB T4N 2J8For SaleMLS ID #A2327198, Kari Flaws, Associate, Royal Lepage Network Realty Corp.. courtesy of Pillar9 System
- C$499,5003 bd2 ba1.3k sqft99 N Livingston Close, Red Deer, AB T4R 0S9For SaleMLS ID #A2328489, Faheem Khan, Associate, Century 21 Maximum. courtesy of Pillar9 System
- C$549,9003 bd2 ba1.4k sqft110 N Cedar Sq, Blackfalds, AB T4M 0B4For SaleMLS ID #A2323921, Michelle Plach, Broker, Honestdoor Inc.. courtesy of Pillar9 System
- C$755,0005 bd4 ba2.3k sqft124 E Emerald Dr, Red Deer, AB T4P 3G8For SaleMLS ID #A2299455, Garret Cook, Associate, Exp Realty - Red Deer. courtesy of Pillar9 System
