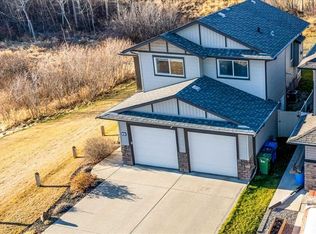
MODERN DESIGN, QUALITY FINISHES & ROOM TO GROW! Welcome to 115 Livingston Close, located in the desirable Laredo neighborhood of southeast Red Deer! This beautifully maintained 2023-built, 1,428 sq. ft. modified bi-level offers an impressive combination of contemporary style, functional living space, and quality craftsmanship, with 3 bedrooms, 2 full bathrooms, and the remaining balance of the New Home Warranty (2023) From the moment you enter, soaring ceilings, an inviting open-concept layout, and an abundance of natural light create a bright, welcoming atmosphere. The vaulted main living area showcases stylish luxury vinyl plank flooring, modern finishes, and a stunning floor-to-ceiling stone-feature fireplace that anchors the living room. The beautifully appointed kitchen is designed for both everyday living and entertaining, featuring crisp white maple cabinetry, gleaming quartz countertops, stainless steel appliances, a striking contrasting island with breakfast seating, contemporary pendant lighting, and plenty of storage. The adjoining dining area offers generous space for family gatherings and convenient access to the south-facing rear deck, perfect for enjoying sunshine, summer BBQs, and outdoor entertaining. The main floor features two comfortable bedrooms and a beautifully finished four-piece bathroom. Privately situated on the upper level, the spacious primary retreat offers a walk-in closet and its own four-piece ensuite, creating a peaceful escape at the end of the day. Don't forget the PERMANENT CHRISTMAS LIGHTS—already done for you! THE POSSIBILITIES CONTINUE DOWNSTAIRS! The full, unfinished basement is a blank canvas awaiting your personal vision. Whether you're dreaming of additional bedrooms, a family entertainment area, a home gym, an office, or a recreation space, there's plenty of opportunity to create something uniquely yours. With rough-in in-floor heating, central vacuum rough-in, and a high-efficiency furnace, the home offers thoughtful features for future comfort and convenience. Outside, enjoy a fully fenced, south-facing backyard, a spacious elevated deck, rear lane access, and an attached, insulated double garage measuring approximately 24' x 21'. The attractive exterior combines contemporary siding, stone accents, and clean architectural lines for lasting curb appeal. Situated in the family-friendly community of Laredo, this home offers convenient access to nearby schools, playgrounds, walking paths, shopping, and everyday amenities, with easy connections throughout Red Deer. THIS MOVE-IN-READY, EXECUTIVELY FINISHED, MODIFIED BI-LEVEL IS READY FOR YOU! Enjoy the benefits of a newer home without the wait to build, with a basement ready for your imagination and the added peace of mind of remaining new-home warranty coverage. A fantastic opportunity to enjoy modern living in one of southeast Red Deer's desirable residential communities!
For sale
C$539,900
115 N Livingston Close, Red Deer, AB T4R 0S9
3beds
1,428sqft
Single Family Residence
Built in 2023
4,356 Square Feet Lot
$-- Zestimate®
C$378/sqft
C$-- HOA
What's special
Soaring ceilingsInviting open-concept layoutAbundance of natural lightModern finishesStunning floor-to-ceiling stone-feature fireplaceBeautifully appointed kitchenCrisp white maple cabinetry
- 5 days
- 11
- 0
Zillow last checked:
Listing updated:
Listed by:
Wesley Giesbrecht, Associate,
Century 21 Advantage
Source: courtesy of Pillar9 System,MLS®#: A2357186 Originating MLS®#: Central Alberta
Facts & features
Interior
Bedrooms & bathrooms
- Bedrooms: 3
- Bathrooms: 2
- Full bathrooms: 2
Other
- Level: Upper
- Dimensions: 15`11" x 13`7"
Bedroom
- Level: Main
- Dimensions: 12`7" x 9`3"
Bedroom
- Level: Main
- Dimensions: 10`2" x 9`2"
Other
- Level: Main
- Dimensions: 4`11" x 9`3"
Other
- Level: Upper
- Dimensions: 9`3" x 6`1"
Dining room
- Level: Main
- Dimensions: 9`2" x 12`11"
Kitchen
- Level: Main
- Dimensions: 12`11" x 12`0"
Living room
- Level: Main
- Dimensions: 14`11" x 13`3"
Heating
- In Floor Roughed-In, Forced Air, Natural Gas
Cooling
- None
Appliances
- Included: Dishwasher, Electric Stove, Garage Control(s), Microwave Hood Fan, Refrigerator, Washer/Dryer
- Laundry: In Basement
Features
- Closet Organizers, No Smoking Home, Open Floorplan, Quartz Counters, See Remarks, Vaulted Ceiling(s), Walk-In Closet(s)
- Flooring: Ceramic Tile, Laminate
- Windows: Vinyl Windows, Window Coverings
- Basement: Full
- Number of fireplaces: 1
- Fireplace features: Electric, Living Room, Mantle
Interior area
- Total interior livable area: 1,428 sqft
- Finished area above ground: 1,427
Video & virtual tour
Property
Parking
- Total spaces: 2
- Parking features: Concrete, Double Garage Attached, Garage Door Opener, Garage Faces Front, Insulated, Oversized, See Remarks
- Attached garage spaces: 2
- Has uncovered spaces: Yes
Features
- Levels: Bi-Level,Modified Bi-Level
- Stories: 1
- Patio & porch: Deck
- Exterior features: Balcony, BBQ gas line
- Fencing: Fenced
- Frontage length: 11.12M 36`6"
Lot
- Size: 4,356 Square Feet
- Features: Back Lane, Back Yard
Details
- Parcel number: 113518875
- Zoning: R-N
Construction
Type & style
- Home type: SingleFamily
- Property subtype: Single Family Residence
Materials
- Concrete, Vinyl Siding, Wood Frame
- Foundation: Concrete Perimeter
- Roof: Asphalt Shingle
Condition
- New construction: No
- Year built: 2023
Community & HOA
Community
- Features: Other, Playground, Sidewalks
- Subdivision: Laredo
HOA
- Has HOA: No
Location
- Region: Red Deer
Financial & listing details
- Price per square foot: C$378/sqft
- Date on market: 11/7/2026
- Inclusions: Fridge, stove, dishwasher built-in, microwave hood fan, washer/dryer, blinds/window coverings, garage opener & remote(s)
Price history
Price history is unavailable.
Public tax history
Tax history is unavailable.
Climate risks
Neighborhood: T4R
Nearby schools
GreatSchools rating
No schools nearby
We couldn't find any schools near this home.
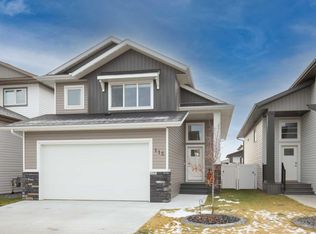
- C$539,9003 bd2 ba1.4k sqft115 N Livingston Clos, Red Deer, AB T4R0S9For Sale
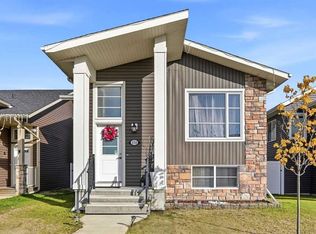
- C$485,0005 bd3 ba1.1k sqft154 W Livingston Close, Red Deer, AB T4R0S8For Sale
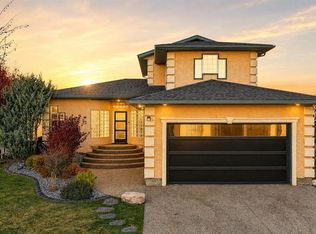
- C$419,9002 bd2 ba1.1k sqft227 S Livingston Close, Red Deer, AB T4R0S9For Sale

- C$399,9003 bd4 ba1.4k sqft141 N Larsen Cres, Red Deer, AB T4R0J3For Sale

Similar homes
- C$589,9005 bd3 ba1.2k sqft83 SW Landry Close, Red Deer, AB T4R 0H3For Sale
 MLS ID #A2356963, Tim Maley, Associate, Re/Max Real Estate Central Alberta. courtesy of Pillar9 System
- C$539,9004 bd3 ba1.6k sqft72 E Darling Cres, Red Deer, AB T4R 2W3For Sale
 MLS ID #A2354203, Melissa Morin, Associate, Century 21 Maximum. courtesy of Pillar9 System
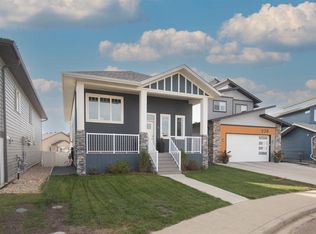
- C$459,9003 bd2 ba1.1k sqft234 N Livingston Close, Red Deer, AB T4R 0S8For Sale
 MLS ID #A2347690, Owen Spearing, Associate, Century 21 Maximum. courtesy of Pillar9 System
- C$519,0004 bd3 ba1.4k sqft84 E Windermere Close, Red Deer, AB T4N 2J8For Sale
 MLS ID #A2357513, Kari Flaws, Associate, Royal Lepage Network Realty Corp.. courtesy of Pillar9 System
