WALKOUT BASEMENT, GREEN SPACE VIEWS & EXTENSIVE UPDATES! Welcome to 72 Darling Crescent, where an inviting interior meets a beautiful setting backing onto green space. Extensive updates include all new light fixtures, trim, baseboards and interior doors, along with updated flooring and a beautifully renovated kitchen. Completed in 2024, the kitchen features ample modern cabinetry, quartz countertops, a Silgranit sink, black stainless steel appliances and a gas cooktop. The dining area showcases a feature wall and garden door access to the large upper deck, the perfect spot to enjoy your morning coffee overlooking the green space. The main floor also offers a spacious living room with a modern electric fireplace, a bedroom and a full 4pc. bathroom. Upstairs, you’ll find the spacious primary bedroom and a bonus room with glass doors that offers potential for an additional bedroom, office or extra living space. The primary ensuite features a soaker tub, tiled shower and two separate vanities, each with its own sink. The fully finished walkout basement provides even more living space, with a large family room featuring a gas fireplace and garden doors opening onto the covered patio and backyard. Two additional bedrooms offer room for family or guests, including one with a feature wall and accent lighting that would make a great home office. A three-piece bathroom completes the lower level. Additional features include air conditioning, in-floor heating, a heated and finished attached double garage, and app-controlled LED lighting throughout the home. Outside, glass and aluminum deck railings, an exposed aggregate patio and driveway, concrete landscape curbing and a storage shed add style and practicality. Conveniently located near schools, the Collicutt Centre, shopping and other amenities, this extensively updated home combines flexible living spaces with a sought-after lot & location.
For sale
C$539,900
72 E Darling Cres, Red Deer, AB T4R 2W3
4beds
1,636sqft
Single Family Residence
Built in 1999
5,662 Square Feet Lot
$-- Zestimate®
C$330/sqft
C$-- HOA
What's special
Inviting interiorAll new light fixturesUpdated flooringBeautifully renovated kitchenAmple modern cabinetryQuartz countertopsSilgranit sink
- 15 hours
- 10
- 6
Zillow last checked:
Listing updated:
Listed by:
Melissa Morin, Associate,
Century 21 Maximum
Source: courtesy of Pillar9 System,MLS®#: A2354203 Originating MLS®#: Central Alberta
Facts & features
Interior
Bedrooms & bathrooms
- Bedrooms: 4
- Bathrooms: 3
- Full bathrooms: 3
Bedroom
- Level: Main
- Dimensions: 11`4" x 14`9"
Other
- Level: Upper
- Dimensions: 16`9" x 15`4"
Bedroom
- Level: Basement
- Dimensions: 9`1" x 13`4"
Bedroom
- Level: Basement
- Dimensions: 10`9" x 12`8"
Other
- Level: Main
- Dimensions: 8`0" x 4`11"
Other
- Level: Basement
- Dimensions: 9`3" x 10`7"
Other
- Level: Upper
- Dimensions: 8`4" x 12`0"
Dining room
- Level: Main
- Dimensions: 13`10" x 14`3"
Family room
- Level: Upper
- Dimensions: 13`11" x 11`7"
Other
- Level: Basement
- Dimensions: 17`5" x 6`7"
Game room
- Level: Basement
- Dimensions: 25`11" x 13`10"
Other
- Level: Basement
- Dimensions: 5`11" x 8`7"
Kitchen
- Level: Main
- Dimensions: 13`6" x 13`1"
Living room
- Level: Main
- Dimensions: 10`11" x 13`11"
Storage
- Level: Main
- Dimensions: 4`1" x 5`1"
Storage
- Level: Basement
- Dimensions: 6`10" x 4`10"
Walk in closet
- Level: Basement
- Dimensions: 4`0" x 7`1"
Heating
- Boiler, Radiant Floor, Forced Air, Natural Gas
Cooling
- Central Air
Appliances
- Included: Built-In Oven, Electric Cooktop, Microwave, Refrigerator, Washer/Dryer
- Laundry: In Basement
Features
- Quartz Counters, Soaking Tub
- Flooring: Vinyl
- Basement: Full
- Number of fireplaces: 1
- Fireplace features: Family Room, Gas
Interior area
- Total interior livable area: 1,636 sqft
- Finished area above ground: 1,636
- Finished area below ground: 965
Video & virtual tour
Property
Parking
- Total spaces: 2
- Parking features: Aggregate, Double Garage Attached, Heated Garage
- Attached garage spaces: 2
Features
- Levels: One and One Half,1 and Half Storey
- Stories: 1.5
- Patio & porch: Deck, Patio
- Exterior features: Other
- Fencing: Fenced
- Frontage length: 15.35M 50`4"
Lot
- Size: 5,662 Square Feet
- Features: Back Lane, Back Yard, Rectangular Lot, Street Lighting
Details
- Parcel number: 113619534
- Zoning: R-L
Construction
Type & style
- Home type: SingleFamily
- Property subtype: Single Family Residence
Materials
- Stucco
- Foundation: Concrete Perimeter
- Roof: Asphalt Shingle
Condition
- New construction: No
- Year built: 1999
Community & HOA
Community
- Features: Park, Playground, Sidewalks, Street Lights
- Subdivision: Devonshire
HOA
- Has HOA: No
Location
- Region: Red Deer
Financial & listing details
- Price per square foot: C$330/sqft
- Date on market: 10/23/2026
- Inclusions: TV mounts, fireplace in living room
Price history
Price history is unavailable.
Public tax history
Tax history is unavailable.
Climate risks
Neighborhood: Devonshire
Nearby schools
GreatSchools rating
No schools nearby
We couldn't find any schools near this home.

Similar homes
- C$539,9004 bd3 ba1.6k sqft72 Darling Cres, Red Deer, AB T4R 2W3For SaleCentury 21 Canada
- C$525,0004 bd4 ba1.7k sqft61 N Lanterman Close, Red Deer, AB T4R 3N3For Sale
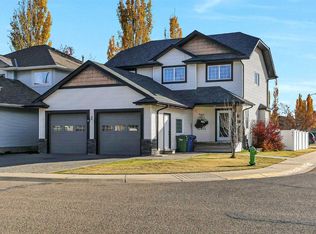 MLS ID #A2354354, Amanda Blake, Broker, Lime Green Realty Central. courtesy of Pillar9 System
- C$436,9004 bd3 ba1.2k sqft3 E Dietz Close, Red Deer, AB T4R 2S7For Sale
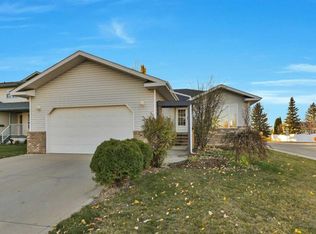 MLS ID #A2353751, Kevin Schropfer, Associate, Re/Max Real Estate Central Alberta. courtesy of Pillar9 System
- C$539,0003 bd3 ba1.2k sqft32 E Dowler St #26, Red Deer, AB T4R 3A1For Sale
 MLS ID #A2352597, Jonathan David, Broker, Pg Direct Realty Ltd.. courtesy of Pillar9 System
