Located steps away from a large neighbourhood multi use Park, this 1225 sq.ft. Bungalow with 4 Bedrooms and 3 Baths sits on a quiet corner lot with a large backyard. Priced with the expectation that New Owners will want to Paint and replace basement carpets. This Home offers a wealth of opportunity for upgrading. Lots of Natural Light in this East facing home with a West facing backyard with multiple decks. Shelving in attached garage will remain.
For sale
C$436,900
3 E Dietz Close, Red Deer, AB T4R 2S7
4beds
1,225sqft
Single Family Residence
Built in 1998
5,662 Square Feet Lot
$-- Zestimate®
C$357/sqft
C$-- HOA
What's special
Quiet corner lotLarge backyardLots of natural lightEast facing homeWest facing backyardMultiple decksShelving in attached garage
- 4 days
- 24
- 5
Zillow last checked:
Listing updated:
Listed by:
Kevin Schropfer, Associate,
Re/Max Real Estate Central Alberta
Source: courtesy of Pillar9 System,MLS®#: A2353751 Originating MLS®#: Central Alberta
Facts & features
Interior
Bedrooms & bathrooms
- Bedrooms: 4
- Bathrooms: 3
- Full bathrooms: 3
Other
- Level: Main
- Dimensions: 11`6" x 12`1"
Bedroom
- Level: Main
- Dimensions: 11`6" x 9`9"
Bedroom
- Level: Main
- Dimensions: 9`5" x 9`9"
Bedroom
- Level: Basement
- Dimensions: 10`0" x 12`10"
Other
- Level: Main
Other
- Level: Basement
Other
- Level: Main
Game room
- Level: Basement
- Dimensions: 38`8" x 14`4"
Kitchen
- Level: Main
- Dimensions: 18`3" x 10`5"
Laundry
- Level: Basement
- Dimensions: 8`1" x 16`5"
Living room
- Level: Main
- Dimensions: 17`7" x 20`6"
Heating
- Radiant Floor, Forced Air
Cooling
- None
Appliances
- Included: Dishwasher, Refrigerator, Stove(s), Washer/Dryer
- Laundry: In Basement
Features
- No Smoking Home, See Remarks
- Flooring: Carpet, Laminate
- Basement: Full
- Number of fireplaces: 1
- Fireplace features: Gas, Living Room
Interior area
- Total interior livable area: 1,225 sqft
Video & virtual tour
Property
Parking
- Total spaces: 4
- Parking features: Concrete, Double Garage Attached
- Attached garage spaces: 2
- Has uncovered spaces: Yes
Features
- Levels: One
- Stories: 1
- Patio & porch: Deck
- Exterior features: Other
- Fencing: Fenced
- Frontage length: 15.24M 50`0"
Lot
- Size: 5,662 Square Feet
- Features: Corner Lot, Landscaped
Details
- Parcel number: 113499147
- Zoning: R-L
Construction
Type & style
- Home type: SingleFamily
- Architectural style: Bungalow
- Property subtype: Single Family Residence
Materials
- Wood Frame
- Foundation: Concrete Perimeter
- Roof: Asphalt Shingle
Condition
- New construction: No
- Year built: 1998
Community & HOA
Community
- Features: Park, Playground
- Subdivision: Deer Park Village
HOA
- Has HOA: No
Location
- Region: Red Deer
Financial & listing details
- Price per square foot: C$357/sqft
- Date on market: 10/22/2026
- Inclusions: n/a
Price history
Price history is unavailable.
Public tax history
Tax history is unavailable.
Climate risks
Neighborhood: Deer Park Village
Nearby schools
GreatSchools rating
No schools nearby
We couldn't find any schools near this home.


Similar homes
- C$414,9004 bd2 ba1k sqft90 NE Drummond Ave, Red Deer, AB T4R 3A5For Sale
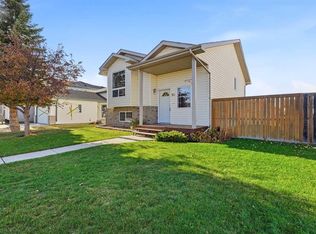 MLS ID #A2353928, Dale Devereaux, Broker, Century 21 Maximum. courtesy of Pillar9 System
- C$399,9004 bd3 ba1.1k sqft127 S Dolan Close, Red Deer, AB T4R 3A3For Sale
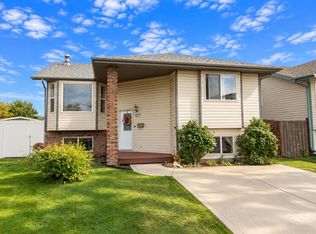 MLS ID #A2353505, Rachel Mcqueen, Associate, Re/Max Real Estate Central Alberta. courtesy of Pillar9 System
- C$449,9004 bd3 ba1.3k sqft222 E Davison Dr, Red Deer, AB T4R 2E6For Sale
 MLS ID #A2349442, Kim Argent, Associate, Rcr - Royal Carpet Realty Ltd.. courtesy of Pillar9 System
- C$525,0005 bd3 ba1.5k sqft78 N Duncan Cres, Red Deer, AB T4R 2C1For Sale
 MLS ID #A2354394, Mitzi Billard, Associate, Re/Max Real Estate Central Alberta. courtesy of Pillar9 System
