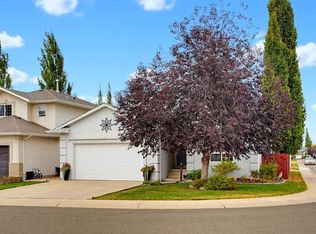
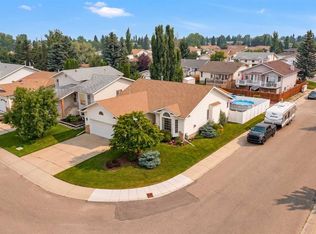
Welcome to 8 Drever Close, a well-maintained home located on a quiet close in the desirable Deer Park community. This 5 bedroom (2 up & 3 down) 3 bath bungalow was thoughtfully updated over the past several years, this property offers a combination of quality finishes & modern functionality that allow the next owner to move in with confidence. The heart of the home is always the kitchen. This one was completely rebuilt in 2025 with an emphasis on both style and functionality. Custom cabinetry includes pull-out storage, corner drawers and hidden drawer inserts, large pantry and an impressive 9' island. Top-tier Cambria quartz countertops, under-cabinet lighting and all-new appliances complete the space. The appliances also include transferable 4-year extended warranties through General Appliance, providing coverage through 2030. The primary bedroom is equally impressive. It measures 15’X14’ and is plenty big for a king bed. Just off the bedroom is the walk in closet & an unbelievable ensuite with a custom walk in shower. Additional improvements throughout the home include commercial-grade laminate flooring with custom nosings installed in 2024, custom blinds in 2023 and fresh paint in nearly every room. All upstairs windows were replaced in 2023 with triple-pane units featuring SolarGuard Surface #5 thermal coating, providing improved energy efficiency and year-round comfort. Shingles, eavestroughs and downspouts were done in 2017. The laundry room was updated in 2025 with adjustable Canadian Closet shelving. The furnace and ductwork were professionally cleaned in 2025 by Ozone-FX. Both fireplaces are serviced annually by Apex, most recently in June 2026, and the air conditioner has also been professionally serviced annually, most recently in fall 2025. The exterior offers a private and enjoyable backyard setting with mature trees, garden shed, vinyl fencing added in 2024 and a two-tiered deck complete with a gas line and pergola—an excellent space for outdoor entertaining or relaxing. This is a home where the details have been considered and the major improvements have already been completed. Located on a quiet close in Deer Park, 8 Drever Close offers a strong combination of location, quality, functionality and peace of mind—ready for its next owner to simply move in and enjoy.
For sale
C$645,000
8 N Drever Close, Red Deer, AB T4R 2N6
5beds
1,780sqft
Single Family Residence
Built in 1995
5,662 Square Feet Lot
$-- Zestimate®
C$362/sqft
C$-- HOA
What's special
Large pantryTop-tier cambria quartz countertopsUnder-cabinet lightingGarden shed
- 1 day
- 1
- 0
Zillow last checked:
Listing updated:
Listed by:
Ken Devoe, Associate,
Century 21 Maximum
Source: courtesy of Pillar9 System,MLS®#: A2350941 Originating MLS®#: Central Alberta
Originating MLS®#: Central AlbertaFacts & features
Interior
Bedrooms & bathrooms
- Bedrooms: 5
- Bathrooms: 3
- Full bathrooms: 3
Other
- Level: Main
- Dimensions: 14`5" x 22`3"
Bedroom
- Level: Main
- Dimensions: 13`4" x 11`10"
Bedroom
- Level: Basement
- Dimensions: 12`1" x 13`3"
Bedroom
- Level: Basement
- Dimensions: 13`8" x 14`2"
Bedroom
- Level: Basement
- Dimensions: 10`4" x 11`6"
Other
- Level: Main
- Dimensions: 0`0" x 0`0"
Other
- Level: Basement
- Dimensions: 0`0" x 0`0"
Other
- Level: Main
- Dimensions: 0`0" x 0`0"
Bonus room
- Level: Basement
- Dimensions: 16`7" x 12`6"
Dining room
- Level: Main
- Dimensions: 121`1" x 11`4"
Family room
- Level: Main
- Dimensions: 15`4" x 17`6"
Family room
- Level: Basement
- Dimensions: 23`10" x 14`10"
Kitchen
- Level: Main
- Dimensions: 11`9" x 16`3"
Laundry
- Level: Main
- Dimensions: 9`0" x 10`0"
Living room
- Level: Main
- Dimensions: 10`6" x 15`0"
Storage
- Level: Basement
- Dimensions: 21`0" x 12`10"
Heating
- Forced Air, Natural Gas
Cooling
- Central Air
Appliances
- Included: Dishwasher, Electric Stove, Microwave, Refrigerator, Washer/Dryer
- Laundry: Main Level
Features
- Double Vanity, High Ceilings, Kitchen Island, No Smoking Home, Open Floorplan, Recessed Lighting
- Flooring: Laminate, Tile
- Windows: Vinyl Windows, Window Coverings
- Basement: Full
- Number of fireplaces: 2
- Fireplace features: Gas
- Common walls with other units/homes: No Common Walls
Interior area
- Total interior livable area: 1,780 sqft
- Finished area above ground: 1,780
- Finished area below ground: 1,655
Property
Parking
- Total spaces: 2
- Parking features: Double Garage Attached
- Attached garage spaces: 2
Features
- Levels: One
- Stories: 1
- Entry location: Ground
- Patio & porch: Deck
- Exterior features: None
- Fencing: Fenced
- Frontage length: 15.24M 50`0"
Lot
- Size: 5,662 Square Feet
- Features: Back Lane, Back Yard, City Lot, Few Trees, Front Yard, Interior Lot
Details
- Additional structures: Shed(s)
- Parcel number: 113539435
- Zoning: R-L
Construction
Type & style
- Home type: SingleFamily
- Architectural style: Bungalow
- Property subtype: Single Family Residence
Materials
- Stucco, Wood Frame
- Foundation: Concrete Perimeter
- Roof: Asphalt Shingle
Condition
- New construction: No
- Year built: 1995
Community & HOA
Community
- Features: None
- Subdivision: Deer Park Village
HOA
- Has HOA: No
Location
- Region: Red Deer
Financial & listing details
- Price per square foot: C$362/sqft
- Date on market: 10/10/2026
- Inclusions: Fridge, Stove, Dishwasher, Microwave, Window Coverings, Garage Door opener + 1 remote
Price history
Price history is unavailable.
Public tax history
Tax history is unavailable.
Climate risks
Neighborhood: Deer Park Village
Nearby schools
GreatSchools rating
No schools nearby
We couldn't find any schools near this home.

Similar homes
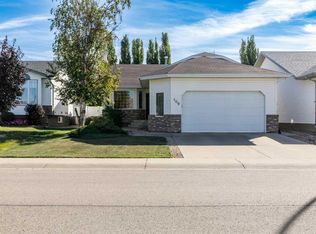
- C$645,0005 bd3 ba1.7k sqft8 N Drever Clos, Red Deer, AB T4R 2N6For Sale
 Century 21 Canada
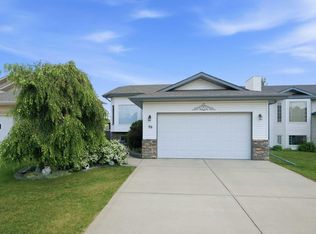
 - C$670,0005 bd4 ba2.2k sqft21 SE Elkin Close, Red Deer, AB T4R 1Y8For Sale
 MLS ID #A2350638, Jules Driedger, Associate, Royal Lepage Network Realty Corp.. courtesy of Pillar9 System
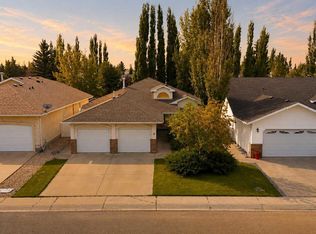
 - C$615,0004 bd3 ba1.3k sqft66 S Dumas Cres, Red Deer, AB T4R 2S7For Sale
 MLS ID #A2344321, Victoria Street, Associate, Coldwell Banker Ontrack Realty. courtesy of Pillar9 System
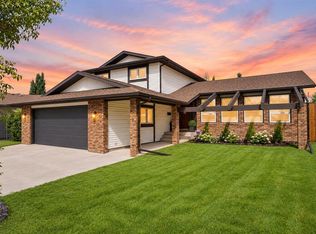
 - C$614,9005 bd3 ba1.4k sqft70 S Densmore Cres, Red Deer, AB T4R 2L6For Sale
 MLS ID #A2333530, Roxann Klepper, Associate, Re/Max Real Estate Central Alberta. courtesy of Pillar9 System
