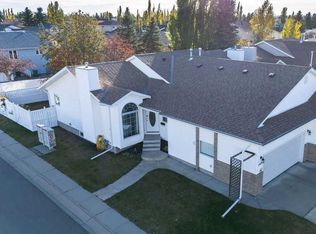
Whether you're starting out, downsizing, or simply looking for a comfortable, low-maintenance home, this property offers an inviting combination of space, functionality, and charm. Step through the front entrance into a spacious foyer and bright living room featuring a gas fireplace.Large windows create an open, welcoming atmosphere throughout the main level. The main floor features a kitchen with plenty of cabinet and counter space. The primary bedroom provides a large walk-in closet and 3 pc ensuite. A 2nd bedroom and 4 pc bathroom, and convenient main-floor laundry with mud room and access to the double attached garage complete this level. The fully finished lower level offers a spacious family room perfect for movie nights, games, or relaxing with friends. The lower level also features a 3rd bdrm , 4 pc bathroom and a generous storage room with plenty of space to spare. Outside, enjoy a low-maintenance yard that provides just enough space to relax, unwind, and enjoy your own outdoor retreat without a lot of upkeep. Located on a quiet adult oriented close this wonderful home is just waiting for your next move.
For sale
C$385,000
183 S Doran Cres, Red Deer, AB T4R 2K3
3beds
1,294sqft
Semi Detached (Half Duplex)
Built in 1992
-- sqft lot
$-- Zestimate®
C$298/sqft
C$-- HOA
What's special
Spacious foyerGas fireplaceFully finished lower level
- 46 days
- 18
- 2
Zillow last checked:
Listing updated:
Listed by:
Gordon Ing, Associate,
Re/Max Real Estate Central Alberta
Source: courtesy of Pillar9 System,MLS®#: A2340883 Originating MLS®#: Central Alberta
Originating MLS®#: Central AlbertaFacts & features
Interior
Bedrooms & bathrooms
- Bedrooms: 3
- Bathrooms: 3
- Full bathrooms: 3
Other
- Level: Main
- Dimensions: 17`2" x 11`8"
Bedroom
- Level: Main
- Dimensions: 11`11" x 12`7"
Bedroom
- Level: Basement
- Dimensions: 15`7" x 10`10"
Other
- Level: Main
- Dimensions: 0`0" x 0`0"
Other
- Level: Basement
Other
- Level: Main
Breakfast nook
- Level: Main
- Dimensions: 11`10" x 9`6"
Dining room
- Level: Main
- Dimensions: 10`9" x 15`10"
Other
- Level: Basement
- Dimensions: 24`4" x 19`4"
Game room
- Level: Basement
- Dimensions: 14`5" x 26`3"
Kitchen
- Level: Main
- Dimensions: 12`3" x 7`4"
Laundry
- Level: Main
- Dimensions: 12`1" x 6`4"
Living room
- Level: Main
- Dimensions: 14`11" x 14`10"
Storage
- Level: Basement
- Dimensions: 7`9" x 8`1"
Walk in closet
- Level: Main
Heating
- Fireplace(s), Forced Air
Cooling
- None
Appliances
- Included: Dishwasher, Dryer, Garage Control(s), Refrigerator, Stove(s), Washer
- Laundry: Main Level
Features
- Ceiling Fan(s), Laminate Counters, No Animal Home, No Smoking Home
- Flooring: Carpet, Linoleum
- Basement: Full
- Number of fireplaces: 1
- Fireplace features: Gas, Living Room
- Common walls with other units/homes: 1 Common Wall
Interior area
- Total interior livable area: 1,294 sqft
Video & virtual tour
Property
Parking
- Total spaces: 4
- Parking features: Double Garage Attached, Driveway, Garage Door Opener, Garage Faces Front
- Attached garage spaces: 2
- Has uncovered spaces: Yes
Features
- Levels: One
- Stories: 1
- Patio & porch: Deck
- Exterior features: Private Yard
- Fencing: Fenced
- Frontage length: 11.58M 38`0"
Lot
- Size: 4,356 Square Feet
- Features: Back Yard, Cul-De-Sac, Front Yard, Landscaped, Lawn, Level
Details
- Parcel number: 113558515
- Zoning: R-D
Construction
Type & style
- Home type: MultiFamily
- Architectural style: Bungalow
- Property subtype: Semi Detached (Half Duplex)
- Attached to another structure: Yes
Materials
- Vinyl Siding, Wood Frame
- Foundation: Concrete Perimeter
- Roof: Asphalt Shingle
Condition
- New construction: No
- Year built: 1992
Community & HOA
Community
- Features: Sidewalks
- Subdivision: Deer Park Village
HOA
- Has HOA: No
Location
- Region: Red Deer
Financial & listing details
- Price per square foot: C$298/sqft
- Date on market: 9/1/2026
- Date available: 11/05/2026
- Inclusions: Fridge, Stove, BI-Dishwasher, Washer, Dryer, All Window Coverings, 1 Garage Remote
Price history
Price history is unavailable.
Public tax history
Tax history is unavailable.
Climate risks
Neighborhood: Deer Park Village
Nearby schools
GreatSchools rating
No schools nearby
We couldn't find any schools near this home.

Similar homes
- C$404,9003 bd3 ba1.2k sqft180 NW Doran Cres, Red Deer, AB T4R 2K3For Sale
 MLS ID #A2350844, Meaghan Cooney, Associate, Cir Realty. courtesy of Pillar9 System
 - C$419,9003 bd3 ba1.4k sqft13 SE Dunn Close, Red Deer, AB T4R 2M6For Sale
 MLS ID #A2342663, Richelle Winder, Associate, Royal Lepage Network Realty Corp.. courtesy of Pillar9 System
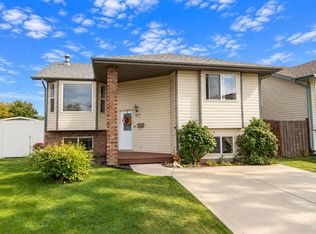
 - C$419,0004 bd3 ba1.1k sqft127 S Dolan Close, Red Deer, AB T4R 3A3For Sale
 MLS ID #A2346597, Rachel Mcqueen, Associate, Re/Max Real Estate Central Alberta. courtesy of Pillar9 System
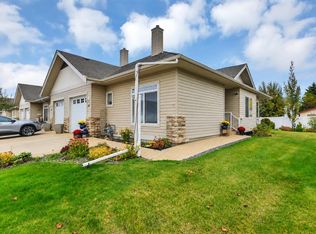
 - C$394,9003 bd3 ba1.2k sqft939 E Ramage Cres #30-RED, Red Deer, AB T4P 3Z9For Sale
 MLS ID #A2348106, Dale Russell, Broker, Re/Max Real Estate Central Alberta. courtesy of Pillar9 System
