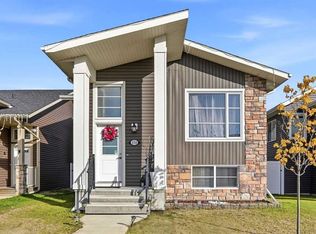
Large home with 6 bedrooms and 3 baths! Quality built Stolz home located on a very quiet street in desirable Deer Park! Family size front entrance greets you! The upper level hosts a living room/dining room with cozy gas fireplace accented by a large front window, perfect for spectacular sunsets! The spacious kitchen is a delight, with numerous prep areas, large island, walk-in pantry, plus loads of cabinetry and storage options. There is a garden door to the deck over looking the mature east facing back yard. The primary bedroom has a walk-in closet and a 5pce ensuite with jetted tub. The upper level also includes two additional bedrooms and a 4pce bath. The lower level has three more teenage size bedrooms, laundry room, plus a family sized family room with built in speakers to relax in. The attached garage is heated and has lots of storage. The home is fenced and landscaped and would be easy to ad RV parking. Loads of potential here!
For sale
C$465,000
13 W Dumas Cres, Red Deer, AB T4R 2S1
6beds
1,456sqft
Single Family Residence
Built in 1997
5,227 Square Feet Lot
$-- Zestimate®
C$319/sqft
C$-- HOA
What's special
Family size front entranceLarge islandWalk-in pantryLaundry room
- 1 day
- 4
- 0
Zillow last checked:
Listing updated:
Listed by:
Tony Sankovic, Associate,
Re/Max Real Estate Central Alberta
Source: courtesy of Pillar9 System,MLS®#: A2348726 Originating MLS®#: Central Alberta
Originating MLS®#: Central AlbertaFacts & features
Interior
Bedrooms & bathrooms
- Bedrooms: 6
- Bathrooms: 3
- Full bathrooms: 3
Other
- Level: Main
- Dimensions: 14`9" x 16`11"
Bedroom
- Level: Main
- Dimensions: 11`3" x 12`10"
Bedroom
- Level: Main
- Dimensions: 13`5" x 9`6"
Bedroom
- Level: Basement
- Dimensions: 9`7" x 11`2"
Bedroom
- Level: Basement
- Dimensions: 10`9" x 13`9"
Bedroom
- Level: Basement
- Dimensions: 10`4" x 12`10"
Other
- Level: Main
- Dimensions: 7`11" x 5`6"
Other
- Level: Basement
- Dimensions: 6`8" x 9`7"
Other
- Level: Main
- Dimensions: 5`11" x 12`0"
Dining room
- Level: Main
- Dimensions: 13`7" x 11`9"
Foyer
- Level: Main
- Dimensions: 11`6" x 7`3"
Other
- Level: Basement
- Dimensions: 12`0" x 5`6"
Game room
- Level: Basement
- Dimensions: 12`10" x 33`11"
Kitchen
- Level: Main
- Dimensions: 15`6" x 15`11"
Living room
- Level: Main
- Dimensions: 11`2" x 11`6"
Heating
- Radiant Floor, Forced Air
Cooling
- None
Appliances
- Included: Dishwasher, Dryer, Garage Control(s), Range Hood, Refrigerator, Stove(s), Washer
- Laundry: In Basement
Features
- Closet Organizers, Kitchen Island, Pantry, Walk-In Closet(s)
- Flooring: Carpet, Laminate, Linoleum
- Windows: Window Coverings
- Basement: Full
- Number of fireplaces: 1
- Fireplace features: Gas
Interior area
- Total interior livable area: 1,456 sqft
- Finished area above ground: 1,456
- Finished area below ground: 1,430
Video & virtual tour
Property
Parking
- Total spaces: 4
- Parking features: Double Garage Attached, Insulated
- Attached garage spaces: 2
Features
- Levels: Bi-Level
- Stories: 1
- Patio & porch: Deck
- Exterior features: Private Yard
- Has spa: Yes
- Spa features: Bath
- Fencing: Fenced
- Frontage length: 14.63M 48`0"
Lot
- Size: 5,227 Square Feet
- Features: Landscaped
Details
- Parcel number: 113620604
- Zoning: R-L
Construction
Type & style
- Home type: SingleFamily
- Property subtype: Single Family Residence
Materials
- Brick, Vinyl Siding, Wood Siding
- Foundation: Concrete Perimeter
- Roof: Asphalt Shingle
Condition
- New construction: No
- Year built: 1997
Community & HOA
Community
- Features: Park, Sidewalks, Street Lights, Tennis Court(s)
- Subdivision: Deer Park Village
HOA
- Has HOA: No
Location
- Region: Red Deer
Financial & listing details
- Price per square foot: C$319/sqft
- Date on market: 10/7/2026
- Inclusions: Refrigerator, Stove (as-is), Dishwasher, Washer, Dryer, Hood Fan, All window coverings, Garage door opener, Garage remote, Shed
Price history
Price history is unavailable.
Public tax history
Tax history is unavailable.
Climate risks
Neighborhood: Deer Park Village
Nearby schools
GreatSchools rating
No schools nearby
We couldn't find any schools near this home.
Similar homes
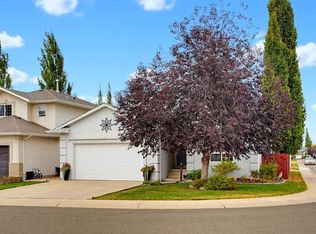
- C$479,9005 bd2 ba1k sqft98 Duval Cres, Red Deer, AB T4R 2Z2For Sale
 Century 21 Canada
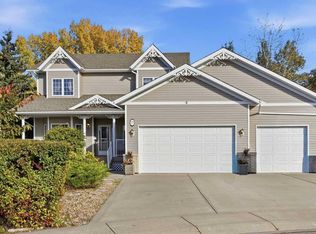
 - C$479,9005 bd2 ba1k sqft98 W Duval Cres, Red Deer, AB T4R 2Z2For Sale
 MLS ID #A2350299, Jacki Huss, Associate, Century 21 Maximum. courtesy of Pillar9 System
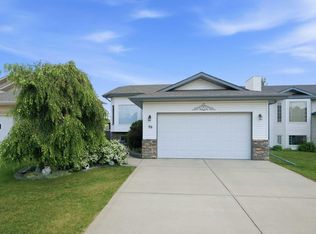
 - C$449,9004 bd3 ba1.3k sqft222 E Davison Dr, Red Deer, AB T4R 2E6For Sale
 MLS ID #A2349442, Kim Argent, Associate, Rcr - Royal Carpet Realty Ltd.. courtesy of Pillar9 System
 - C$485,0005 bd3 ba1.1k sqft154 W Livingston Close, Red Deer, AB T4R 0S8For Sale
 MLS ID #A2350479, Mitzi Billard, Associate, Re/Max Real Estate Central Alberta. courtesy of Pillar9 System
