Freshly updated and available for immediate possession, this fully developed walkout bungalow offers an exceptional combination of space, comfort, and location. Backing directly onto a massive green space with unobstructed views, this family-friendly home has so much to offer! The entire home has just been freshly painted, giving it a bright, refreshed feel, while newer fixtures throughout add a modern touch. Soaring vaulted ceilings on the main floor create an impressive sense of space and a grand first impression as you enter. The spacious living room features large windows that flood the space with natural light, along with a soothing gas fireplace accented by a decorative art niche. The gorgeous kitchen offers an abundance of storage with numerous drawers, crisp white cabinetry with crown molding, matching upgraded white appliances, additional countertop space perfect for a coffee bar or meal prep, and a full tile backsplash. The generously sized dining area features garden doors leading to the stunning, full-length, west-facing rear deck. Imagine enjoying beautiful evening sunsets while taking in the completely unobstructed views of the expansive green space behind. It's the perfect setting for relaxing or entertaining! Beautiful hardwood flooring leads down the hallway to the primary bedroom, which offers plenty of room for furniture placement, a large closet, and a private three-piece en suite. Two additional bedrooms, perfect for keeping the family together on one level, feature brand-new luxury vinyl plank flooring. Main floor laundry, conveniently located just off the garage entrance, includes additional storage cabinetry and is another welcome bonus. Head downstairs to the fully developed walkout basement, offering direct access to the backyard. The massive family and recreation area provides endless possibilities for entertaining, gaming, or relaxing. There's plenty of room for a pool table, home gym, or whatever suits your family's needs. A dedicated bar area with space for a poker table creates the perfect spot to entertain friends and family. A second gas fireplace adds warmth and ambiance, while newer vinyl plank flooring throughout offers durability and easy maintenance. Two additional bedrooms provide excellent space for guests or extended family, while a three-piece bathroom and additional storage space complete this impressive lower level. Outside, enjoy the large, fully fenced backyard featuring a lower patio and an oversized garden shed, with plenty of remaining yard space for the whole family. Open the back gate and step directly onto the expansive green space, offering endless opportunities for outdoor enjoyment throughout the year. Whether it's walking, playing with the kids, or simply enjoying the outdoors, this location offers an added lifestyle benefit that's hard to find! Conveniently located close to schools and shopping, this home offers an outstanding combination of updates, functional living space, and an incredible setting.
For sale
C$509,900
56 E Daines Ave, Red Deer, AB T4R 2W1
5beds
1,225sqft
Single Family Residence
Built in 1999
5,662 Square Feet Lot
$-- Zestimate®
C$416/sqft
C$-- HOA
What's special
Fully developed walkout bungalowGorgeous kitchenMatching upgraded white appliancesFull tile backsplashGenerously sized dining areaBeautiful hardwood flooringLarge closet
- 11 days
- 11
- 2
Zillow last checked:
Listing updated:
Listed by:
Dustin Henfrey, Associate,
Re/Max Real Estate Central Alberta
Source: courtesy of Pillar9 System,MLS®#: A2355415 Originating MLS®#: Central Alberta
Facts & features
Interior
Bedrooms & bathrooms
- Bedrooms: 5
- Bathrooms: 3
- Full bathrooms: 3
Other
- Level: Main
- Dimensions: 12`5" x 15`3"
Bedroom
- Level: Main
- Dimensions: 8`11" x 8`8"
Bedroom
- Level: Main
- Dimensions: 8`11" x 8`5"
Bedroom
- Level: Basement
- Dimensions: 9`8" x 12`6"
Bedroom
- Level: Basement
- Dimensions: 9`8" x 10`1"
Other
- Level: Main
Other
- Level: Basement
Other
- Level: Main
Dining room
- Level: Main
- Dimensions: 10`10" x 8`10"
Family room
- Level: Basement
- Dimensions: 27`11" x 29`7"
Foyer
- Level: Main
- Dimensions: 10`1" x 8`2"
Other
- Level: Basement
- Dimensions: 9`5" x 5`10"
Kitchen
- Level: Main
- Dimensions: 10`10" x 9`6"
Laundry
- Level: Main
- Dimensions: 8`3" x 6`6"
Living room
- Level: Main
- Dimensions: 14`4" x 22`0"
Heating
- Fireplace(s), Forced Air, Natural Gas
Cooling
- None
Appliances
- Included: Dishwasher, Garage Control(s), Microwave, Refrigerator, Stove(s), Washer/Dryer
- Laundry: Main Level
Features
- Open Floorplan, Vaulted Ceiling(s)
- Flooring: Carpet, Hardwood, Tile
- Windows: Vinyl Windows
- Basement: Full
- Number of fireplaces: 2
- Fireplace features: Basement, Gas, Living Room
Interior area
- Total interior livable area: 1,225 sqft
Property
Parking
- Total spaces: 2
- Parking features: Double Garage Attached
- Attached garage spaces: 1
Features
- Levels: One
- Stories: 1
- Patio & porch: Deck, See Remarks
- Exterior features: Private Yard
- Fencing: Fenced
- Frontage length: 12.80M 42`0"
Lot
- Size: 5,662 Square Feet
- Features: Backs on to Park/Green Space, Landscaped, No Neighbours Behind
Details
- Parcel number: 113498261
- Zoning: R-L
Construction
Type & style
- Home type: SingleFamily
- Architectural style: Bungalow
- Property subtype: Single Family Residence
Materials
- Brick, Vinyl Siding, Wood Frame
- Foundation: Concrete Perimeter
- Roof: Asphalt Shingle
Condition
- New construction: No
- Year built: 1999
Community & HOA
Community
- Features: Park, Playground, Sidewalks, Street Lights
- Subdivision: Devonshire
HOA
- Has HOA: No
Location
- Region: Red Deer
Financial & listing details
- Price per square foot: C$416/sqft
- Date on market: 10/30/2026
- Inclusions: Fridge, Stove, Dishwasher, Microwave, Washer, Dryer, Blinds
Price history
Price history is unavailable.
Public tax history
Tax history is unavailable.
Climate risks
Neighborhood: Devonshire
Nearby schools
GreatSchools rating
No schools nearby
We couldn't find any schools near this home.


Similar homes
- C$525,0004 bd4 ba1.7k sqft61 N Lanterman Close, Red Deer, AB T4R 3N3For Sale
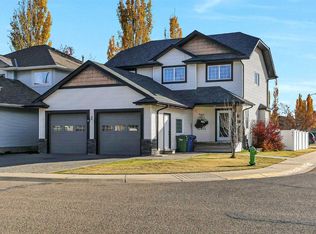 MLS ID #A2356574, Amanda Rosvold, Associate Broker, Real Broker. courtesy of Pillar9 System
- C$509,9004 bd3 ba1.3k sqft109 W Doran Cres, Red Deer, AB T4R 2P5For Sale
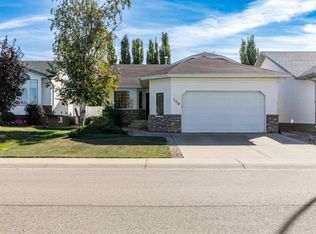 MLS ID #A2356773, Chad Jensen, Broker, Royal Lepage Network Realty Corp.. courtesy of Pillar9 System
- C$475,0005 bd3 ba1.2k sqft81 Lanterman Close, Red Deer, AB T4R 3N9For Sale
 MLS ID #A2355486, Rachel Mcqueen, Associate, Re/Max Real Estate Central Alberta. courtesy of Pillar9 System
- C$589,9005 bd3 ba1.2k sqft83 SW Landry Close, Red Deer, AB T4R 0H3For Sale
 MLS ID #A2356963, Tim Maley, Associate, Re/Max Real Estate Central Alberta. courtesy of Pillar9 System
