Welcome to this inviting, fully developed bi level in the established community of Lancaster Meadows! Step inside and head upstairs, where high vaulted ceilings and a bright, open design create an immediate sense of space. At the top of the stairs, you're welcomed into the formal dining area, which flows naturally into the kitchen, casual dining area and living room, creating a connected layout that's equally suited to everyday living and entertaining. The main level also features the primary bedroom, an additional bedroom and a full bathroom. Downstairs, the fully finished lower level offers even more room to spread out with a spacious family and recreation area, two additional bedrooms, another full bathroom and a dedicated laundry room. The home has recently received plenty of attention in preparation for its next owner, including fresh paint upstairs, professionally cleaned carpets and interior, exterior washing, a cleaned furnace and newer hot water tank. A new stove, new washer and dryer are also included, and the garage door has recently been serviced. Outside, the fenced corner lot offers plenty of room to enjoy the outdoors, along with a deck and an impressive oversized double detached garage providing excellent space for vehicles, storage, hobbies or a workshop. With schools, parks, playgrounds, shopping and walking and bike paths nearby, this home brings together space, functionality and a convenient location in an established Red Deer neighbourhood.
For sale
C$445,000
36 N Lister Cres, Red Deer, AB T4R 2S6
4beds
1,137sqft
Single Family Residence
Built in 1998
5,227 Square Feet Lot
$-- Zestimate®
C$391/sqft
C$-- HOA
What's special
High vaulted ceilingsBright open designFormal dining areaConnected layoutPrimary bedroomDedicated laundry roomFresh paint upstairs
- 18 days
- 23
- 2
Zillow last checked:
Listing updated:
Listed by:
Shaun Steen, Associate,
Re/Max Real Estate Central Alberta
Source: courtesy of Pillar9 System,MLS®#: A2346357 Originating MLS®#: Central Alberta
Originating MLS®#: Central AlbertaFacts & features
Interior
Bedrooms & bathrooms
- Bedrooms: 4
- Bathrooms: 2
- Full bathrooms: 2
Other
- Level: Main
- Dimensions: 13`6" x 11`0"
Bedroom
- Level: Main
- Dimensions: 12`5" x 9`2"
Bedroom
- Level: Lower
- Dimensions: 10`5" x 9`11"
Bedroom
- Level: Lower
- Dimensions: 13`2" x 9`3"
Other
- Level: Main
- Dimensions: 8`1" x 7`11"
Other
- Level: Lower
- Dimensions: 7`2" x 5`9"
Other
- Level: Main
- Dimensions: 11`6" x 5`3"
Dinette
- Level: Main
- Dimensions: 11`4" x 11`0"
Dining room
- Level: Main
- Dimensions: 12`2" x 9`0"
Other
- Level: Main
- Dimensions: 7`0" x 6`4"
Family room
- Level: Lower
- Dimensions: 20`1" x 14`0"
Other
- Level: Lower
- Dimensions: 11`6" x 6`10"
Laundry
- Level: Lower
- Dimensions: 7`0" x 5`9"
Living room
- Level: Main
- Dimensions: 14`0" x 13`0"
Pantry
- Level: Main
- Dimensions: 4`0" x 4`0"
Heating
- Forced Air, Natural Gas
Cooling
- None
Appliances
- Included: Dishwasher, Dryer, Electric Stove, Garage Control(s), Microwave, Refrigerator, Washer
- Laundry: In Basement, Laundry Room
Features
- Ceiling Fan(s), High Ceilings, Laminate Counters, Pantry, See Remarks, Storage
- Flooring: Carpet, Linoleum, Vinyl
- Windows: Window Coverings
- Basement: Full
- Has fireplace: No
Interior area
- Total interior livable area: 1,137 sqft
Video & virtual tour
Property
Parking
- Total spaces: 4
- Parking features: Double Garage Detached, Insulated, On Street, Oversized, Plug-In
- Garage spaces: 2
- Has uncovered spaces: Yes
Features
- Levels: One,Bi-Level
- Stories: 1
- Patio & porch: Balcony(s), Deck, Front Porch, Patio, Rear Porch
- Exterior features: Balcony, Private Entrance, Private Yard, Storage
- Pool features: Community
- Fencing: Fenced
- Frontage length: 13.72M 45`0"
Lot
- Size: 5,227 Square Feet
- Features: Back Lane, Back Yard, Corner Lot, Front Yard, Lawn, Low Maintenance Landscape
Details
- Parcel number: 113520227
- Zoning: R-L
Construction
Type & style
- Home type: SingleFamily
- Property subtype: Single Family Residence
Materials
- Concrete, Vinyl Siding, Wood Frame
- Foundation: Concrete Perimeter
- Roof: Shingle
Condition
- New construction: No
- Year built: 1998
Community & HOA
Community
- Features: Park, Playground, Sidewalks, Street Lights
- Subdivision: Lancaster Meadows
HOA
- Has HOA: No
Location
- Region: Red Deer
Financial & listing details
- Price per square foot: C$391/sqft
- Date on market: 9/18/2026
- Inclusions: Negotiable
Price history
Price history is unavailable.
Public tax history
Tax history is unavailable.
Climate risks
Neighborhood: Lancaster Meadows
Nearby schools
GreatSchools rating
No schools nearby
We couldn't find any schools near this home.


Similar homes
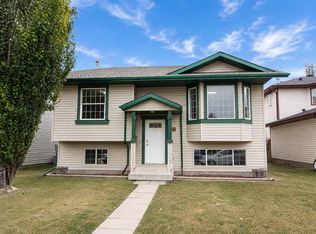
- C$449,9004 bd2 ba1k sqft14 E Ladwig Close, Red Deer, AB T4R 2V6For Sale
 MLS ID #A2349770, Ty Elliott, Associate, Re/Max Real Estate Central Alberta. courtesy of Pillar9 System
 - C$449,9004 bd3 ba1.3k sqft222 E Davison Dr, Red Deer, AB T4R 2E6For Sale
 MLS ID #A2349442, Kim Argent, Associate, Rcr - Royal Carpet Realty Ltd.. courtesy of Pillar9 System
 - C$479,9005 bd2 ba1k sqft98 W Duval Cres, Red Deer, AB T4R 2Z2For Sale
 MLS ID #A2350299, Jacki Huss, Associate, Century 21 Maximum. courtesy of Pillar9 System
 - C$459,9004 bd3 ba1.3k sqft717 S Lancaster Dr, Red Deer, AB T4R 2T5For Sale
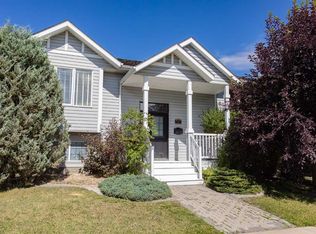 MLS ID #A2338653, Dustin Henfrey, Associate, Re/Max Real Estate Central Alberta. courtesy of Pillar9 System
