Situated in a quiet close and only steps from several schools, parks, playgrounds, and the Collicutt centre, this spacious 1,072 sq ft bi-level offers a functional family friendly layout with fresh paint, brand new carpet in the bedrooms, and a fully finished basement. The main floor features a large front facing living room filled with natural light, while the kitchen offers oak cabinetry, stainless steel appliances, and a convenient corner pantry. The kitchen flows into the dining area, where a garden door leads out to the large 2 tier deck overlooking the massive South facing backyard. Three bedrooms are located on the main floor, including a spacious primary bedroom, and a full 4 pce bathroom completes the main level. Downstairs, the fully finished basement offers a huge rec room that’s perfect for family movie nights, a games area, or extra entertaining space. Two more large bedrooms, another 4 pce bathroom, and a large utility room with laundry finishes the lower level. Outside, the fully fenced backyard offers tons of room to enjoy your summers, and there is a gravel parking pad situated at the back with space for two vehicles. This huge 42x120' lot will easily accommodate a triple detached garage and still have yard space to spare. This turn key home is in a great family oriented location, with nothing left to do but move in and enjoy! Immediate possession is available!
For sale
C$389,900
85 N Ladwig Close, Red Deer, AB T4R 2V7
5beds
1,072sqft
Single Family Residence
Built in 1999
5,227 Square Feet Lot
$-- Zestimate®
C$364/sqft
C$-- HOA
What's special
Functional family friendly layoutFresh paintFully finished basementOak cabinetryStainless steel appliancesConvenient corner pantryMassive south facing backyard
- 15 days
- 30
- 1
Zillow last checked:
Listing updated:
Listed by:
Andrew Russell, Associate,
Re/Max Real Estate Central Alberta,
Shelby Sieppert, Associate,
Re/Max Real Estate Central Alberta
Source: courtesy of Pillar9 System,MLS®#: A2342215 Originating MLS®#: Central Alberta
Originating MLS®#: Central AlbertaFacts & features
Interior
Bedrooms & bathrooms
- Bedrooms: 5
- Bathrooms: 2
- Full bathrooms: 2
Other
- Level: Main
- Dimensions: 14`5" x 12`0"
Bedroom
- Level: Main
- Dimensions: 9`3" x 10`5"
Bedroom
- Level: Main
- Dimensions: 10`5" x 9`0"
Bedroom
- Level: Basement
- Dimensions: 12`2" x 12`8"
Bedroom
- Level: Basement
- Dimensions: 9`6" x 12`10"
Other
- Level: Main
- Dimensions: 5`1" x 9`7"
Other
- Level: Basement
- Dimensions: 9`5" x 4`6"
Dining room
- Level: Main
- Dimensions: 8`6" x 11`8"
Other
- Level: Basement
- Dimensions: 9`8" x 10`0"
Game room
- Level: Basement
- Dimensions: 19`10" x 19`1"
Kitchen
- Level: Main
- Dimensions: 9`4" x 13`10"
Living room
- Level: Main
- Dimensions: 14`1" x 12`6"
Heating
- Forced Air, Natural Gas
Cooling
- None
Appliances
- Included: Dishwasher, Microwave Hood Fan, Refrigerator, Stove(s), Washer/Dryer
- Laundry: In Basement
Features
- Closet Organizers, Laminate Counters, Pantry, Separate Entrance, Storage, Vaulted Ceiling(s)
- Flooring: Carpet, Laminate, Vinyl
- Basement: Full
- Has fireplace: No
Interior area
- Total interior livable area: 1,072 sqft
- Finished area above ground: 1,072
- Finished area below ground: 903
Video & virtual tour
Property
Parking
- Total spaces: 2
- Parking features: Alley Access, Off Street, Parking Pad
- Has uncovered spaces: Yes
Features
- Levels: Bi-Level
- Stories: 1
- Patio & porch: Deck
- Exterior features: Private Entrance, Private Yard
- Fencing: Fenced
- Frontage length: 12.91M 42`4"
Lot
- Size: 5,227 Square Feet
- Features: Back Lane, Back Yard, Front Yard, Interior Lot, Low Maintenance Landscape, Rectangular Lot
Details
- Parcel number: 113537326
- Zoning: R-L
Construction
Type & style
- Home type: SingleFamily
- Property subtype: Single Family Residence
Materials
- Concrete, Vinyl Siding, Wood Frame
- Foundation: Concrete Perimeter
- Roof: Asphalt Shingle
Condition
- New construction: No
- Year built: 1999
Community & HOA
Community
- Features: Park, Playground, Sidewalks, Street Lights
- Subdivision: Lonsdale
HOA
- Has HOA: No
Location
- Region: Red Deer
Financial & listing details
- Price per square foot: C$364/sqft
- Date on market: 9/4/2026
- Inclusions: N/A
Price history
Price history is unavailable.
Public tax history
Tax history is unavailable.
Climate risks
Neighborhood: Lonsdale
Nearby schools
GreatSchools rating
No schools nearby
We couldn't find any schools near this home.


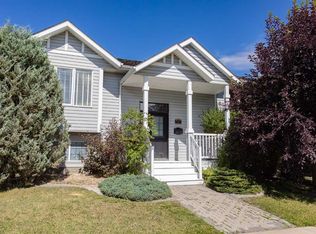
Similar homes
- C$459,9004 bd2 ba1k sqft14 E Ladwig Close, Red Deer, AB T4R 2V6For Sale
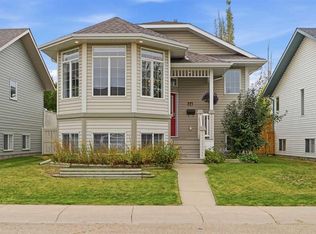 MLS ID #A2342522, Ty Elliott, Associate, Re/Max Real Estate Central Alberta. courtesy of Pillar9 System
 - C$399,9004 bd3 ba1.1k sqft71 N Vanier Dr, Red Deer, AB T4R 0G3For Sale
 MLS ID #A2343191, Roxann Klepper, Associate, Re/Max Real Estate Central Alberta. courtesy of Pillar9 System
 - C$429,9004 bd2 ba1k sqft138 NW Lanterman Close, Red Deer, AB T4R 3N8For Sale
 MLS ID #A2332862, Eduardo Haro, Associate, Century 21 Maximum. courtesy of Pillar9 System
 - C$439,9004 bd3 ba1.1k sqft67 E Sherwood Cres, Red Deer, AB T4N 0A5For Sale
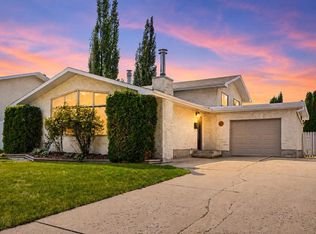 MLS ID #A2346776, Caleb Heinrichs, Associate, Re/Max Real Estate Central Alberta. courtesy of Pillar9 System
