Welcome to this beautifully updated 1,105 sq. ft. bungalow, offering a functional layout and plenty of room to grow. A great option for first-time buyers, young families, or anyone looking for a move-in-ready home with future potential. The main floor features a comfortable primary bedroom complete with ensuite, along with two additional bedrooms. The interior has been refreshed throughout with new paint and flooring, creating a clean, modern feel. The developed basement adds valuable living space with a large family room, while the partially unfinished area provides an opportunity for the new owners to develop additional space to suit their needs. Outside, the pie-shaped lot offers a generous backyard with plenty of room to enjoy and the potential to accommodate a future large detached garage. With its updates, practical layout, and opportunity for future development, this home is ready for its next chapter.
For sale
C$414,900
92 N Ireland Cres, Red Deer, AB T4R 3K7
3beds
1,105sqft
Single Family Residence
Built in 2008
4,791 Square Feet Lot
$-- Zestimate®
C$375/sqft
C$-- HOA
What's special
Freshly renovatedPie lotLarge front entrance wayBright and open kitchenHuge islandPlenty of cupboardsAmple counter space
- 48 days
- 23
- 0
Zillow last checked:
Listing updated:
Listed by:
Cindy Price, Broker,
Realty Executives Alberta Elite,
Tamara Janzen, Associate Broker,
Realty Executives Alberta Elite
Source: courtesy of Pillar9 System,MLS®#: A2334503 Originating MLS®#: Central Alberta
Originating MLS®#: Central AlbertaFacts & features
Interior
Bedrooms & bathrooms
- Bedrooms: 3
- Bathrooms: 2
- Full bathrooms: 2
Bedroom
- Level: Main
- Dimensions: 9`10" x 8`10"
Bedroom
- Level: Main
- Dimensions: 9`10" x 8`10"
Other
- Level: Main
- Dimensions: 10`11" x 12`10"
Other
- Level: Main
- Dimensions: 0`0" x 0`0"
Other
- Level: Main
- Dimensions: 0`0" x 0`0"
Dining room
- Level: Main
- Dimensions: 10`3" x 7`5"
Game room
- Level: Lower
- Dimensions: 23`8" x 14`8"
Kitchen
- Level: Main
- Dimensions: 10`3" x 9`4"
Living room
- Level: Main
- Dimensions: 18`8" x 14`8"
Heating
- Forced Air
Cooling
- None
Appliances
- Included: Dishwasher, Microwave Hood Fan, Refrigerator, Stove(s), Washer/Dryer
- Laundry: In Basement
Features
- Ceiling Fan(s)
- Flooring: Carpet, Linoleum, Vinyl
- Windows: Window Coverings
- Basement: Full
- Has fireplace: No
Interior area
- Total interior livable area: 1,105 sqft
Video & virtual tour
Property
Parking
- Total spaces: 2
- Parking features: Off Street, RV Access/Parking
Features
- Levels: One
- Stories: 1
- Patio & porch: Deck
- Exterior features: Other
- Fencing: Fenced
- Frontage length: 10.36M 34`0"
Lot
- Size: 4,791 Square Feet
- Features: Back Lane
Details
- Parcel number: 113496257
- Zoning: R-N
Construction
Type & style
- Home type: SingleFamily
- Architectural style: Bungalow
- Property subtype: Single Family Residence
Materials
- Wood Frame
- Foundation: Concrete Perimeter
- Roof: Asphalt Shingle
Condition
- New construction: No
- Year built: 2008
Community & HOA
Community
- Features: Park, Playground, Sidewalks
- Subdivision: Inglewood West
HOA
- Has HOA: No
Location
- Region: Red Deer
Financial & listing details
- Price per square foot: C$375/sqft
- Date on market: 8/4/2026
- Inclusions: Storage Shed
Price history
Price history is unavailable.
Public tax history
Tax history is unavailable.
Climate risks
Neighborhood: Inglewood West
Nearby schools
GreatSchools rating
No schools nearby
We couldn't find any schools near this home.
Similar homes
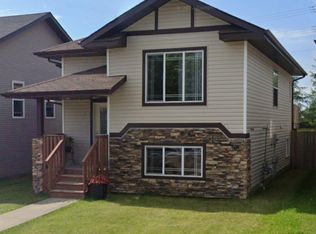
- C$409,9003 bd3 ba1k sqft116 N Iverson Close, Red Deer, AB T4R 3M8For Sale
 MLS ID #A2325530, Gaylynn Soriano, Associate, Real Broker. courtesy of Pillar9 System
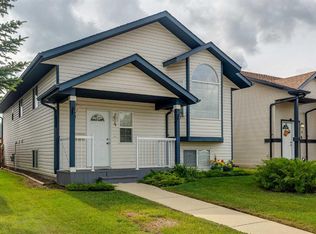
 - C$439,0003 bd2 ba1.2k sqft95 S Inglewood Dr, Red Deer, AB T4R 0B2For Sale
 MLS ID #A2337574, . Hardamanjit Singh, Associate, Century 21 Maximum. courtesy of Pillar9 System
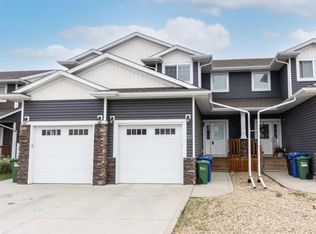
 - C$424,5003 bd4 ba1.6k sqft18 E Arnold Close, Red Deer, AB T4R 3G2For Sale
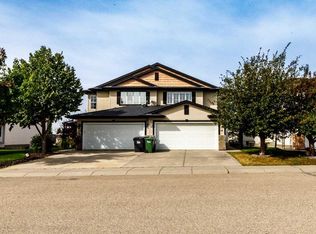 MLS ID #A2344322, Keri Jensen, Associate, Royal Lepage Network Realty Corp.. courtesy of Pillar9 System
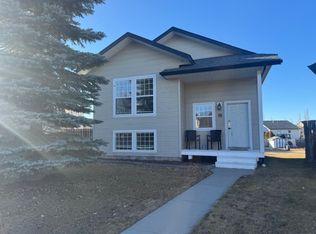
 - C$415,0004 bd3 ba1.2k sqft134 E Douglas Ave, Red Deer, AB T4R 2G6For Sale
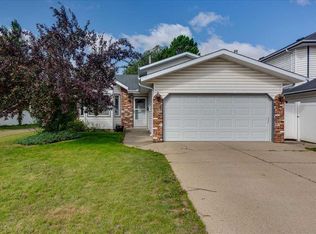 MLS ID #A2335920, Paul Jones, Associate Broker, Re/Max Real Estate Central Alberta. courtesy of Pillar9 System
