Welcome to 127 Lyons Close in Red Deer, Alberta — a bright and inviting 2-storey half duplex located on a quiet close in an excellent location. Built in 2004 and offering 1,291 square feet, this home combines great curb appeal, a smart floor plan, and comfortable everyday living. The main floor features convenient laundry, laminate flooring throughout, bright windows, and a functional layout that makes excellent use of the space. The primary bedroom includes a walk-in closet, while the large deck and fully fenced south-facing backyard provide a great outdoor area for relaxing, entertaining, or enjoying the sun. New roof to be installed at the end of September. Seller does own both sides of Duplex if an Investor is interested.
For sale
C$339,900
127 N Lyons Close, Red Deer, AB T4R 3P6
3beds
1,291sqft
Semi Detached (Half Duplex)
Built in 2004
-- sqft lot
$-- Zestimate®
C$263/sqft
C$-- HOA
What's special
Quiet closeGreat curb appealSmart floor planConvenient laundryLaminate flooring throughoutBright windowsFunctional layout
- 49 days
- 14
- 0
Zillow last checked:
Listing updated:
Listed by:
Cindy Price, Broker,
Realty Executives Alberta Elite,
Tamara Janzen, Associate Broker,
Realty Executives Alberta Elite
Source: courtesy of Pillar9 System,MLS®#: A2340695 Originating MLS®#: Central Alberta
Originating MLS®#: Central AlbertaFacts & features
Interior
Bedrooms & bathrooms
- Bedrooms: 3
- Bathrooms: 2
- Full bathrooms: 1
- 1/2 bathrooms: 1
Bedroom
- Level: Second
- Dimensions: 8`5" x 11`2"
Bedroom
- Level: Second
- Dimensions: 8`5" x 11`2"
Other
- Level: Second
- Dimensions: 11`1" x 11`8"
Other
- Level: Main
- Dimensions: 6`10" x 5`1"
Other
- Level: Second
- Dimensions: 5`0" x 11`1"
Dining room
- Level: Main
- Dimensions: 9`10" x 11`3"
Kitchen
- Level: Main
- Dimensions: 7`3" x 11`3"
Laundry
- Level: Main
- Dimensions: 6`11" x 5`2"
Living room
- Level: Main
- Dimensions: 13`3" x 15`11"
Heating
- Floor Furnace, Natural Gas
Cooling
- None
Appliances
- Included: Dishwasher, Electric Stove, Microwave Hood Fan, Refrigerator, Washer/Dryer
- Laundry: Laundry Room, Main Level
Features
- Laminate Counters
- Flooring: Carpet, Laminate
- Windows: Window Coverings
- Basement: Full
- Has fireplace: No
- Common walls with other units/homes: 1 Common Wall
Interior area
- Total interior livable area: 1,291 sqft
Video & virtual tour
Property
Parking
- Total spaces: 3
- Parking features: Off Street, Stall
Features
- Levels: Two,2 Storey
- Stories: 1
- Patio & porch: Deck
- Exterior features: None
- Fencing: Fenced
- Frontage length: 9.75M 32`0"
Lot
- Size: 3,484 Square Feet
- Features: Back Lane, Back Yard
Details
- Parcel number: 113596576
- Zoning: R-D
Construction
Type & style
- Home type: MultiFamily
- Property subtype: Semi Detached (Half Duplex)
- Attached to another structure: Yes
Materials
- Concrete, Stone, Vinyl Siding, Wood Frame
- Foundation: Concrete Perimeter
- Roof: Asphalt Shingle
Condition
- New construction: No
- Year built: 2004
Details
- Builder name: True-Line Homes
Community & HOA
Community
- Features: Park, Playground, Sidewalks, Street Lights
- Subdivision: Lancaster Green
HOA
- Has HOA: No
Location
- Region: Red Deer
Financial & listing details
- Price per square foot: C$263/sqft
- Date on market: 8/27/2026
- Inclusions: Fridge, Stove, BI Dishwasher, BI Microwave Hood Fan, Washer, Dryer, Window coverings
Price history
Price history is unavailable.
Public tax history
Tax history is unavailable.
Climate risks
Neighborhood: Lancaster Green
Nearby schools
GreatSchools rating
No schools nearby
We couldn't find any schools near this home.



Similar homes
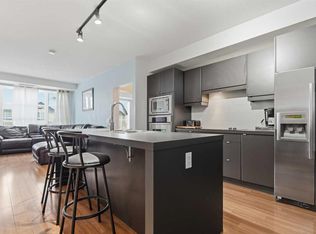
- C$355,0003 bd2 ba977 sqft27 N Escott Close, Red Deer, AB T4R 2J9For Sale
 MLS ID #A2337655, Dius Bernal, Associate, Royal Lepage Network Realty Corp.. courtesy of Pillar9 System
 - C$314,0003 bd2 ba1.1k sqft1 N Dixon Cres, Red Deer, AB T4R 2J1For Sale
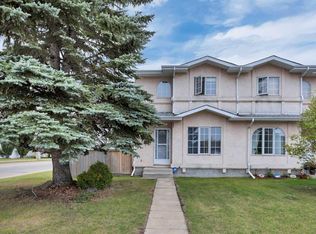 MLS ID #A2343922, David Hicks, Associate, Pg Direct Realty Ltd.. courtesy of Pillar9 System
 - C$414,9004 bd2 ba1k sqft48 S Vanson Close, Red Deer, AB T4R 0G6For Sale
 MLS ID #A2351733, Shanna Painter, Associate, Realty Executives Alberta Elite. courtesy of Pillar9 System
 - C$310,0005 bd2 ba1k sqft33 N Eggleton St, Red Deer, AB T4R 2L2For Sale
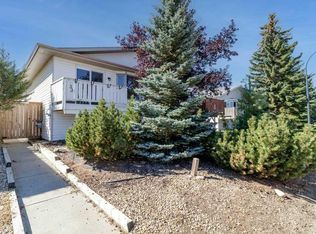 MLS ID #A2340271, Donna Empringham, Associate, Royal Lepage Network Realty Corp.. courtesy of Pillar9 System
