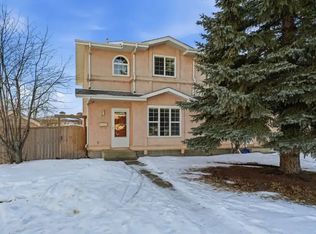
NO CONDO FEES | 3 BEDROOMS | GREAT LOCATION | Poly B plumbing has all been replaced with PEX. Situated in a quiet close in Deer Park Estates, this 2 storey townhome offers a practical layout, private fenced yard, and paved off-street parking, all within easy reach of schools, parks, playgrounds, walking trails, the Collicutt Centre, and nearby shopping. With 1,185 sq ft above grade plus an unfinished basement, there’s comfortable living space now and room to add more in the future. Inside you’ll find a large front living room with plenty of space to relax, while the kitchen and dining area are located at the rear of the home. The eat-in kitchen offers oak cabinetry with updated hardware, stainless steel appliances, and a functional layout, and the adjoining dining space is brightened by a large bay window overlooking the backyard. A convenient 2-piece bathroom and rear entry complete the main floor. Upstairs are three bedrooms, including a generously sized primary bedroom with dual closets. The two additional bedrooms offer good flexibility for sleeping space, an office, or hobbies, and all three share the full 4-piece bathroom. The full basement is unfinished and includes laundry, utility, and storage space, giving you the option to finish it to suit your needs while still keeping useful storage. Outside, the fenced backyard provides private outdoor space, while alley access leads to a large paved parking pad with room for two vehicles. With no condo fees, three bedrooms together on the upper level, a full basement, and a convenient Deer Park location, this is a straightforward home with plenty of practical value.
For sale
C$299,900
16 E Davis Close, Red Deer, AB T4R 2L4
3beds
1,185sqft
Townhouse
Built in 1992
0.42 Acres Lot
$-- Zestimate®
C$253/sqft
C$-- HOA
What's special
Practical layoutPrivate fenced yardPaved off-street parkingEat-in kitchenStainless steel appliancesRear entry
- 2 days
- 8
- 2
Zillow last checked:
Listing updated:
Listed by:
Andrew Russell, Associate,
Re/Max Real Estate Central Alberta,
Shelby Sieppert, Associate,
Re/Max Real Estate Central Alberta
Source: courtesy of Pillar9 System,MLS®#: A2345443 Originating MLS®#: Central Alberta
Originating MLS®#: Central AlbertaFacts & features
Interior
Bedrooms & bathrooms
- Bedrooms: 3
- Bathrooms: 2
- Full bathrooms: 1
- 1/2 bathrooms: 1
Bedroom
- Level: Second
- Dimensions: 8`3" x 12`10"
Bedroom
- Level: Second
- Dimensions: 8`8" x 9`1"
Other
- Level: Second
- Dimensions: 14`11" x 11`10"
Other
- Level: Main
- Dimensions: 5`3" x 5`4"
Other
- Level: Second
- Dimensions: 8`3" x 5`1"
Dining room
- Level: Main
- Dimensions: 13`6" x 6`10"
Kitchen
- Level: Main
- Dimensions: 15`0" x 15`4"
Living room
- Level: Main
- Dimensions: 13`7" x 9`11"
Heating
- Forced Air, Natural Gas
Cooling
- None
Appliances
- Included: Dishwasher, Refrigerator, Stove(s), Washer/Dryer
- Laundry: In Basement
Features
- Ceiling Fan(s), Closet Organizers, Laminate Counters, Separate Entrance, Storage
- Flooring: Carpet, Linoleum
- Basement: Full
- Has fireplace: No
- Common walls with other units/homes: 2+ Common Walls
Interior area
- Total interior livable area: 1,185 sqft
- Finished area above ground: 1,185
Video & virtual tour
Property
Parking
- Total spaces: 2
- Parking features: Alley Access, Off Street, Parking Pad
- Has uncovered spaces: Yes
Features
- Levels: Two,2 Storey
- Stories: 1
- Patio & porch: None
- Exterior features: Private Entrance, Private Yard
- Fencing: Fenced
- Frontage length: 5.50M 18`1"
Lot
- Size: 0.42 Acres
- Features: Back Lane, Back Yard, Front Yard, Interior Lot, Low Maintenance Landscape
Details
- Parcel number: 113557954
- Zoning: R-H
Construction
Type & style
- Home type: Townhouse
- Property subtype: Townhouse
- Attached to another structure: Yes
Materials
- Concrete, Stucco, Wood Frame
- Foundation: Concrete Perimeter
- Roof: Asphalt Shingle
Condition
- New construction: No
- Year built: 1992
Community & HOA
Community
- Features: Park, Playground, Sidewalks, Street Lights
- Subdivision: Deer Park Estates
HOA
- Has HOA: No
Location
- Region: Red Deer
Financial & listing details
- Price per square foot: C$253/sqft
- Date on market: 9/15/2026
- Inclusions: None
Price history
Price history is unavailable.
Public tax history
Tax history is unavailable.
Climate risks
Neighborhood: Deer Park Estates
Nearby schools
GreatSchools rating
No schools nearby
We couldn't find any schools near this home.
Similar homes
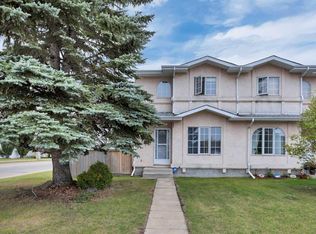
- C$279,9002 bd2 ba1.2k sqft32 S Daines Ave #24E, Red Deer, AB T4R 2Z5For Sale
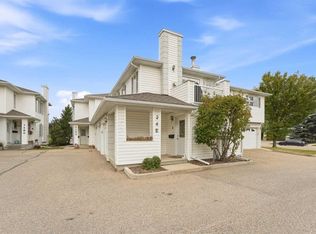 MLS ID #A2346051, Craig Fleming, Associate, Century 21 Maximum. courtesy of Pillar9 System
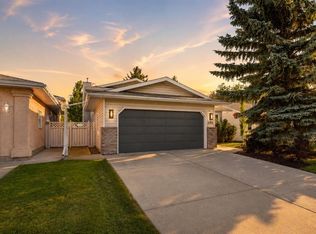
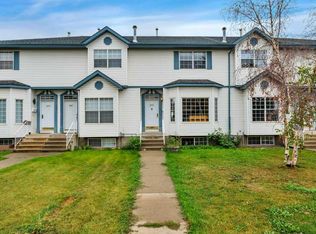
 - C$324,0003 bd2 ba1.1k sqft1 N Dixon Cres, Red Deer, AB T4R 2J1For Sale
 MLS ID #A2343922, David Hicks, Associate, Pg Direct Realty Ltd.. courtesy of Pillar9 System
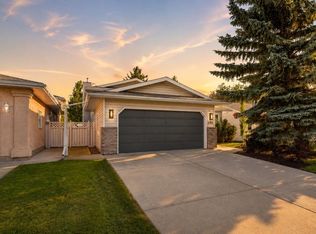
 - C$299,9004 bd3 ba1.1k sqft285 N Cornett Dr, Red Deer, AB T4P 3R9For Sale
 MLS ID #A2343531, Jamie Berg, Associate, Royal Lepage Network Realty Corp.. courtesy of Pillar9 System
 - C$279,9002 bd2 ba1.2k sqft32 Daines Ave #24E, Red Deer, AB T4R 2Z5For Sale
 Century 21 Canada
