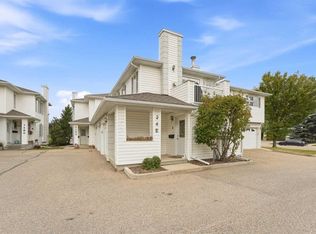
Welcome to this spotless, move-in ready half duplex in the desirable Devonshire neighbourhood, conveniently located close to schools, shopping, parks and everyday amenities. Meticulously cared for and thoughtfully updated, this home offers a spacious and functional layout with plenty of room for the entire family. The bright main floor features three good-sized bedrooms and a large living room complete with a cozy gas fireplace, creating a warm and inviting space to relax and entertain. The well-appointed kitchen offers an abundance of cupboard and counter space, while the adjacent dining area provides a garden door leading to the west-facing backyard—perfect for enjoying the afternoon and evening sunshine. A four-piece bathroom completes the main level. The fully developed basement adds tremendous living space with two additional good-sized bedrooms, a huge family/games room, another four-piece bathroom, a separate laundry room, and plenty of storage. Outside, the backyard provides off-street parking for two vehicles. With its spotless condition, numerous updates, five bedrooms, multiple living areas, and excellent location, this is a fantastic opportunity for anyone looking for a home that is truly move-in ready.
For sale
C$349,900
8 E Daines Ave, Red Deer, AB T4R 2W2
5beds
1,142sqft
Semi Detached (Half Duplex)
Built in 1998
-- sqft lot
$-- Zestimate®
C$306/sqft
C$-- HOA
What's special
Spacious and functional layoutBright main floorThree good-sized bedroomsCozy gas fireplaceWell-appointed kitchenAdjacent dining areaWest-facing backyard
- 7 days
- 16
- 0
Zillow last checked:
Listing updated:
Listed by:
Mike Phelps, Associate,
Royal Lepage Network Realty Corp.
Source: courtesy of Pillar9 System,MLS®#: A2347174 Originating MLS®#: Central Alberta
Originating MLS®#: Central AlbertaFacts & features
Interior
Bedrooms & bathrooms
- Bedrooms: 5
- Bathrooms: 2
- Full bathrooms: 2
Other
- Level: Main
- Dimensions: 11`2" x 14`6"
Bedroom
- Level: Main
- Dimensions: 11`1" x 8`7"
Bedroom
- Level: Main
- Dimensions: 11`2" x 8`8"
Bedroom
- Level: Basement
- Dimensions: 13`2" x 13`10"
Bedroom
- Level: Basement
- Dimensions: 9`9" x 10`6"
Other
- Level: Main
- Dimensions: 8`4" x 5`1"
Other
- Level: Basement
- Dimensions: 5`9" x 9`1"
Dinette
- Level: Main
- Dimensions: 10`6" x 10`8"
Family room
- Level: Basement
- Dimensions: 15`5" x 29`8"
Other
- Level: Basement
- Dimensions: 7`8" x 11`6"
Kitchen
- Level: Main
- Dimensions: 10`6" x 11`8"
Laundry
- Level: Basement
- Dimensions: 7`0" x 11`5"
Living room
- Level: Main
- Dimensions: 24`3" x 13`1"
Heating
- Forced Air
Cooling
- None
Appliances
- Included: Dishwasher, Electric Stove, Microwave Hood Fan, Refrigerator
- Laundry: In Basement, Laundry Room
Features
- Vaulted Ceiling(s)
- Flooring: Carpet, Ceramic Tile, Concrete, Laminate
- Windows: Vinyl Windows
- Basement: Full
- Number of fireplaces: 1
- Fireplace features: Gas, Living Room
- Common walls with other units/homes: 1 Common Wall
Interior area
- Total interior livable area: 1,142 sqft
Video & virtual tour
Property
Parking
- Total spaces: 2
- Parking features: Parking Pad
- Has uncovered spaces: Yes
Features
- Levels: One
- Stories: 1
- Patio & porch: Deck
- Exterior features: None
- Fencing: Fenced
- Frontage length: 7.62M 25`0"
Lot
- Size: 3,049 Square Feet
- Features: Back Lane, Back Yard, City Lot
Details
- Parcel number: 113498257
- Zoning: R-D
Construction
Type & style
- Home type: MultiFamily
- Architectural style: Bungalow
- Property subtype: Semi Detached (Half Duplex)
- Attached to another structure: Yes
Materials
- Concrete, Vinyl Siding, Wood Frame
- Foundation: Concrete Perimeter
- Roof: Asphalt Shingle
Condition
- New construction: No
- Year built: 1998
Community & HOA
Community
- Features: Playground, Sidewalks, Street Lights
- Subdivision: Devonshire
HOA
- Has HOA: No
Location
- Region: Red Deer
Financial & listing details
- Price per square foot: C$306/sqft
- Date on market: 9/22/2026
- Date available: 10/30/2026
- Inclusions: Stove, Fridge, Dishwasher, Microwave Hood Fan, All Window Coverings, Central Vacuum & Attachments
Price history
Price history is unavailable.
Public tax history
Tax history is unavailable.
Climate risks
Neighborhood: Devonshire
Nearby schools
GreatSchools rating
No schools nearby
We couldn't find any schools near this home.


Similar homes
- C$329,9004 bd3 ba1k sqft792 N Lancaster Dr, Red Deer, AB T4R 2S9For Sale
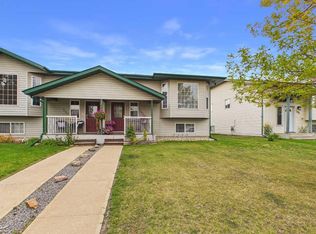 MLS ID #A2347835, Alyss Poirier, Associate, Re/Max Real Estate Central Alberta. courtesy of Pillar9 System
 - C$399,9005 bd3 ba1k sqft95 NE Eversole Cres, Red Deer, AB T4R 2H9For Sale
 MLS ID #A2349058, Jeremy Dinh, Associate, Ko Realty Ltd.. courtesy of Pillar9 System
 - C$339,9003 bd2 ba1.2k sqft127 N Lyons Close, Red Deer, AB T4R 3P6For Sale
 MLS ID #A2340695, Cindy Price, Broker, Realty Executives Alberta Elite. courtesy of Pillar9 System
 - C$355,0003 bd2 ba977 sqft27 N Escott Close, Red Deer, AB T4R 2J9For Sale
 MLS ID #A2337655, Dius Bernal, Associate, Royal Lepage Network Realty Corp.. courtesy of Pillar9 System
