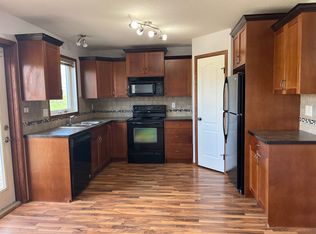
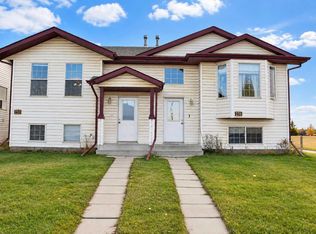
FULLY DEVELOPED SEMI- DETACHED BI-LEVEL ~ 4 BEDROOM, 3 BATHROOMS ~ WALK-UP BASEMENT WITH SEPARATE ENTRY ~ OFF STREET PARKING FOR 3 VEHICLES ~ Covered front entry leads to a bright and welcoming foyer with high ceilings and a large coat closet ~ Vaulted ceilings and vinyl plank flooring complement the main floor and create an open, airy feel ~ The living room features south facing bay windows that overlook the front yard and fill the space with natural light ~ The kitchen offers a functional layout with warm stained oak cabinets, ample counter space, black appliances and a walk-in corner pantry ~ The dining room can easily accommodate a family sized dining set and offers garden door access to the rear deck and backyard ~ The primary bedroom has room for a king size bed, dual closets and a 4 piece ensuite ~ A second main floor bedroom is conveniently located next to the 4 piece main bathroom ~ The fully developed basement provides additional living space with large above grade windows that bring in natural light ~ The family room offers plenty of space for relaxing or entertaining ~ 2 additional bedrooms, a 4 piece bathroom and storage space complete the lower level ~ A separate basement entry with walk-up access to the backyard adds convenience and flexibility ~ The fully fenced backyard is landscaped and features storage space below the deck, plus back alley access ~ Large off street parking pad can accommodate at least 3 vehicles ~ Conveniently located steps to parks, playgrounds and walking trails, with easy access to schools, shopping, the YMCA and other amenities.
For sale
C$324,900
220 S Jordan Pkwy, Red Deer, AB T4P 0E2
4beds
1,091sqft
Semi Detached (Half Duplex)
Built in 2007
-- sqft lot
$-- Zestimate®
C$298/sqft
C$-- HOA
What's special
Covered front entryLarge coat closetVaulted ceilingsVinyl plank flooringAmple counter spaceBlack appliancesWalk-in corner pantry
- 2 days
- 20
- 1
Zillow last checked:
Listing updated:
Listed by:
Amanda Blake, Broker,
Lime Green Realty Central
Source: courtesy of Pillar9 System,MLS®#: A2354174 Originating MLS®#: Central Alberta
Facts & features
Interior
Bedrooms & bathrooms
- Bedrooms: 4
- Bathrooms: 3
- Full bathrooms: 3
Other
- Level: Main
- Dimensions: 13`5" x 11`0"
Bedroom
- Level: Main
- Dimensions: 10`10" x 10`0"
Bedroom
- Level: Basement
- Dimensions: 14`11" x 14`7"
Bedroom
- Level: Basement
- Dimensions: 18`10" x 8`4"
Other
- Level: Main
- Dimensions: 8`7" x 4`11"
Other
- Level: Basement
- Dimensions: 9`7" x 5`0"
Other
- Level: Main
- Dimensions: 8`7" x 4`11"
Dining room
- Level: Main
- Dimensions: 12`7" x 8`8"
Family room
- Level: Basement
- Dimensions: 32`2" x 12`10"
Foyer
- Level: Main
- Dimensions: 6`11" x 6`6"
Other
- Level: Basement
- Dimensions: 9`2" x 8`6"
Kitchen
- Level: Main
- Dimensions: 14`5" x 12`10"
Laundry
- Level: Basement
Living room
- Level: Main
- Dimensions: 16`4" x 13`1"
Storage
- Level: Basement
- Dimensions: 9`8" x 7`11"
Heating
- Forced Air, Natural Gas
Cooling
- None
Appliances
- Included: Dishwasher, Dryer, Microwave, Refrigerator, Stove(s), Washer
- Laundry: In Basement
Features
- Chandelier, Closet Organizers, Laminate Counters, Pantry, Separate Entrance, Storage, Vaulted Ceiling(s)
- Flooring: Carpet
- Windows: Vinyl Windows
- Basement: Full
- Has fireplace: No
- Common walls with other units/homes: 1 Common Wall,No One Above,No One Below
Interior area
- Total interior livable area: 1,091 sqft
- Finished area above ground: 1,091
- Finished area below ground: 1,044
Property
Parking
- Total spaces: 3
- Parking features: Alley Access, Off Street, Oversized, Parking Pad
- Has uncovered spaces: Yes
Features
- Levels: Bi-Level
- Stories: 1
- Patio & porch: Deck, Front Porch
- Exterior features: Private Entrance, Private Yard, Storage
- Fencing: Fenced
- Frontage length: 8.59M 28`2"
Lot
- Size: 4,356 Square Feet
- Features: Back Lane, Back Yard, Front Yard, Landscaped, Level, Rectangular Lot, See Remarks
Details
- Parcel number: 113619685
- Zoning: R-D
Construction
Type & style
- Home type: MultiFamily
- Property subtype: Semi Detached (Half Duplex)
- Attached to another structure: Yes
Materials
- Vinyl Siding
- Foundation: Concrete Perimeter
- Roof: Asphalt Shingle
Condition
- New construction: No
- Year built: 2007
Utilities & green energy
- Sewer: Public Sewer
- Water: Public
- Utilities for property: Electricity Connected, Natural Gas Connected
Community & HOA
Community
- Features: Park, Playground, Sidewalks, Street Lights
- Subdivision: Johnstone Crossing
HOA
- Has HOA: No
Location
- Region: Red Deer
Financial & listing details
- Price per square foot: C$298/sqft
- Date on market: 10/23/2026
- Inclusions: FRIDGE, STOVE, DISHWASHER, MICROWAVE, WASHER, DRYER,
- Electric utility on property: Yes
Price history
Price history is unavailable.
Public tax history
Tax history is unavailable.
Climate risks
Neighborhood: Johnstone Crossing
Nearby schools
GreatSchools rating
No schools nearby
We couldn't find any schools near this home.

Similar homes
- C$309,9003 bd2 ba637 sqft273 N Kendrew Dr, Red Deer, AB T4P 3Y9For Sale
 MLS ID #A2354450, Dustin Henfrey, Associate, Re/Max Real Estate Central Alberta. courtesy of Pillar9 System
- C$319,9003 bd2 ba655 sqft231 Kendrew Dr, Red Deer, AB T4P 3Z1For Sale
 Century 21 Canada
- C$345,0003 bd2 ba1k sqft413 W Jenkins Dr, Red Deer, AB T4P 3X1For Sale
 MLS ID #A2353368, Shane Opp, Broker, 2 Percent Realty Advantage. courtesy of Pillar9 System
- C$294,9003 bd2 ba991 sqft271 N Overdown Dr, Red Deer, AB T4P 1W7For Sale
 MLS ID #A2354591, Brenda Bowness, Associate, Century 21 Maximum. courtesy of Pillar9 System
