A great opportunity for investors looking for an established rental property in Red Deer! This well-maintained bi-level half duplex offers a practical layout, comfortable living spaces and the added appeal of a bright front bay window. With approximately 655 sq. ft. above grade, plus a developed lower level, the home makes efficient use of its space while providing the separation and functionality that make bi-level homes so appealing. The property has benefited from attentive ownership and ongoing maintenance, including appliance updates as needed. Currently rented for $1,500 per month, with tenants responsible for utilities, this is an opportunity to acquire a property with rental income already in place. The existing lease runs to September 1, 2027. Whether you're expanding an investment portfolio or planning for future homeownership, 231 Kendrew Drive offers an appealing combination of affordability, functionality and long-term potential. The adjoining property at 233 Kendrew Drive may also be available, providing an opportunity to acquire both sides of the duplex.
For sale
C$319,900
231 N Kendrew Dr, Red Deer, AB T4P 3Z1
3beds
655sqft
Semi Detached (Half Duplex)
Built in 2002
-- sqft lot
$-- Zestimate®
C$488/sqft
C$-- HOA
What's special
Well-maintained bi-level half duplexPractical layoutComfortable living spacesBright front bay windowDeveloped lower levelAppliance updates
- 1 day
- 5
- 0
Zillow last checked:
Listing updated:
Listed by:
Patrick Galesloot, Broker,
Century 21 Advantage
Source: courtesy of Pillar9 System,MLS®#: A2353072 Originating MLS®#: Central Alberta
Facts & features
Interior
Bedrooms & bathrooms
- Bedrooms: 3
- Bathrooms: 2
- Full bathrooms: 1
- 1/2 bathrooms: 1
Other
- Level: Basement
- Dimensions: 10`10" x 11`5"
Bedroom
- Level: Basement
- Dimensions: 8`7" x 9`7"
Bedroom
- Level: Basement
- Dimensions: 9`7" x 8`5"
Other
- Level: Main
Other
- Level: Basement
Dining room
- Level: Main
- Dimensions: 11`7" x 9`0"
Kitchen
- Level: Main
- Dimensions: 11`7" x 9`1"
Living room
- Level: Main
- Dimensions: 11`0" x 12`5"
Heating
- Forced Air, Natural Gas
Cooling
- None
Appliances
- Included: Dishwasher, Electric Stove, Refrigerator, Washer/Dryer
- Laundry: Main Level
Features
- Laminate Counters
- Flooring: Laminate, Linoleum
- Basement: Full
- Has fireplace: No
- Common walls with other units/homes: 1 Common Wall
Interior area
- Total interior livable area: 655 sqft
- Finished area above ground: 655
- Finished area below ground: 575
Property
Parking
- Total spaces: 2
- Parking features: Off Street
Features
- Levels: Bi-Level
- Stories: 1
- Patio & porch: Deck
- Exterior features: Other
- Fencing: Fenced
- Frontage length: 8.46M 27`9"
Lot
- Size: 3,049 Square Feet
- Dimensions: 27.00X104.00
- Features: Landscaped, Standard Shaped Lot
Details
- Parcel number: 113520181
- Zoning: R-D
Construction
Type & style
- Home type: MultiFamily
- Property subtype: Semi Detached (Half Duplex)
- Attached to another structure: Yes
Materials
- Vinyl Siding
- Foundation: Concrete Perimeter
- Roof: Asphalt Shingle
Condition
- New construction: No
- Year built: 2002
Utilities & green energy
- Sewer: Sewer
- Water: Public
Community & HOA
Community
- Features: Park
- Subdivision: Kingsgate
HOA
- Has HOA: No
Location
- Region: Red Deer
Financial & listing details
- Price per square foot: C$488/sqft
- Date on market: 10/17/2026
- Inclusions: n/a
Price history
Price history is unavailable.
Public tax history
Tax history is unavailable.
Climate risks
Neighborhood: Kingsgate
Nearby schools
GreatSchools rating
No schools nearby
We couldn't find any schools near this home.
Similar homes
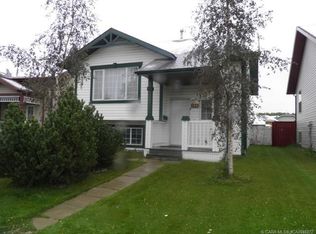
- C$319,9003 bd2 ba647 sqft233 N Kendrew Dr, Red Deer, AB T4P 3Z1For Sale
 MLS ID #A2353090, Patrick Galesloot, Broker, Century 21 Advantage. courtesy of Pillar9 System
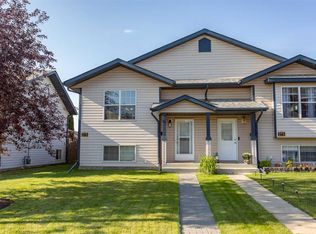
- C$314,9003 bd2 ba637 sqft273 N Kendrew Dr, Red Deer, AB T4P 3Y9For Sale
 MLS ID #A2338371, Dustin Henfrey, Associate, Re/Max Real Estate Central Alberta. courtesy of Pillar9 System
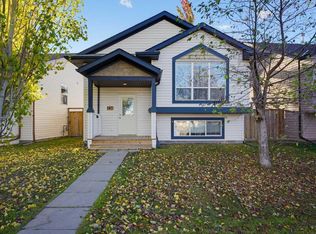
- C$379,9004 bd2 ba914 sqft124 Kentwood Dr, Red Deer, AB T4P 0A5For Sale
 Century 21 Canada
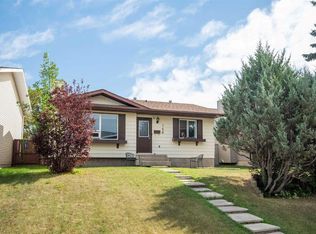
- C$314,9003 bd2 ba871 sqft168 W Eastman Cres, Red Deer, AB T4R 1X7For Sale
 MLS ID #A2352906, Aaron Thulien, Associate, Re/Max Real Estate Central Alberta. courtesy of Pillar9 System
