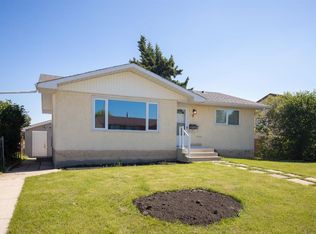
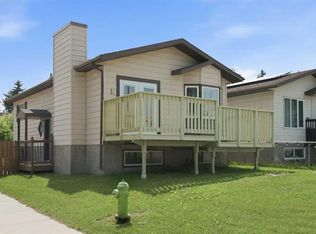
Welcome to 11 Overdown Drive in Red Deer's established Oriole Park neighbourhood! This updated 3-bedroom half-duplex sits on a fenced corner lot with back lane access and off-street parking. Recent improvements include new vinyl plank flooring throughout, updated light fixtures, a refreshed kitchen, a new 4-piece main-level bathroom, fresh paint throughout and new panels in the suspended ceiling. The main floor offers a spacious living room and functional kitchen, while the developed basement features a generous family room, an additional bedroom or hobby room, and a 3-piece bathroom with laundry space. Enjoy a convenient location near parks, walking paths, schools, shopping and public transit. With its many updates, flexible living space and established neighbourhood setting, this home is a great option for first-time buyers, families or investors!
For sale
C$269,900
11 Overdown Dr, Red Deer, AB T4N 5C8
3beds
972sqft
Duplex, Half Duplex
Built in 1971
-- sqft lot
$-- Zestimate®
C$277/sqft
C$-- HOA
What's special
Fenced corner lotBack lane accessOff-street parkingUpdated light fixturesRefreshed kitchenFresh paint throughoutFunctional kitchen
- 1 day
- 9
- 0
Zillow last checked:
Listing updated:
Listed by:
Anna M Scheffelmiar,
Century 21 Poirier Real Estate
Source: RAE,MLS®#: E4514851
Facts & features
Interior
Bedrooms & bathrooms
- Bedrooms: 3
- Bathrooms: 2
- Full bathrooms: 2
Primary bedroom
- Level: Main
Family room
- Level: Basement
- Area: 486
- Dimensions: 27 x 18
Heating
- Forced Air-1, Natural Gas
Appliances
- Included: Dishwasher-Built-In, Dryer, Refrigerator, Electric Stove, Washer
Features
- No Animal Home, No Smoking Home, Sump Pump
- Flooring: Laminate Flooring
- Windows: Vinyl Windows
- Basement: Full, Finished
Interior area
- Total structure area: 972
- Total interior livable area: 972.96 sqft
Property
Parking
- Parking features: No Garage
Features
- Levels: 2
- Exterior features: Playground Nearby
Lot
- Features: Corner Lot, Fully Fenced, Flat Site, Playground Nearby, Near Public Transit, Schools, Shopping Nearby, Public Transportation
Details
- Additional structures: Storage Shed
Construction
Type & style
- Home type: MultiFamily
- Architectural style: Bungalow
- Property subtype: Duplex, Half Duplex
- Attached to another structure: Yes
Materials
- Foundation: Concrete Perimeter
- Roof: Asphalt
Condition
- Year built: 1971
Community & HOA
Community
- Features: No Animal Home, No Smoking Home
Location
- Region: Red Deer
Financial & listing details
- Price per square foot: C$277/sqft
- Date on market: 10/30/2026
- Ownership: Private
- Road surface type: Paved Lane
Price history
Price history is unavailable.
Public tax history
Tax history is unavailable.
Climate risks
Neighborhood: Oriole Park
Nearby schools
GreatSchools rating
No schools nearby
We couldn't find any schools near this home.


Similar homes
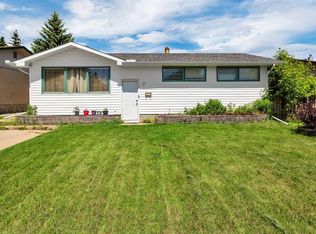
- C$289,9005 bd2 ba1k sqft277 N Overdown Dr, Red Deer, AB T4P 1W7For Sale
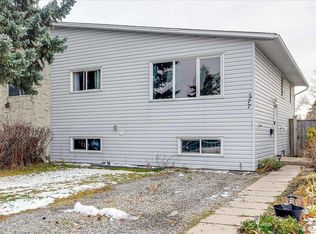 MLS ID #A2354962, Vivian Sam, Associate, Coldwell Banker Ontrack Realty. courtesy of Pillar9 System
- C$329,0004 bd2 ba870 sqft75 W Wright Ave, Red Deer, AB T4N 5X5For Sale
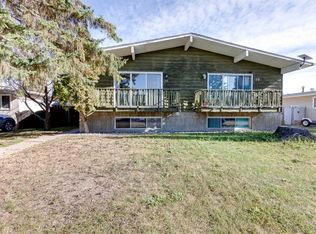 MLS ID #A2351787, Manoj Chacko, Associate, Real Broker. courtesy of Pillar9 System
- C$325,0002 bd1 ba1k sqft3706 E 42nd Ave, Red Deer, AB T4N 2Z4For Sale
 MLS ID #A2355485, Brenda Bowness, Associate, Century 21 Maximum. courtesy of Pillar9 System
- C$295,5003 bd2 ba822 sqft15 N Oliver St, Red Deer, AB T4P 1V9For Sale
 MLS ID #A2329281, Garrett Zimmerman, Associate, Exp Realty - Red Deer. courtesy of Pillar9 System
