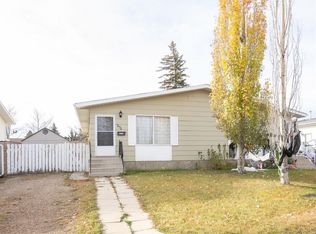
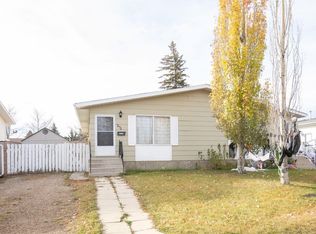
Looking for space, convenience and value? This 5-bedroom + den, 2-bathroom half duplex offers plenty of room to accommodate a growing family, create dedicated workspaces or enjoy the flexibility of extra rooms. The open floor plan provides a comfortable flow between the living spaces, while the fenced yard offers outdoor space to enjoy. Location is key, and this home puts you close to all amenities! G.H. Dawe School, St. Patrick’s Community School, the G.H. Dawe Community Centre with its pool and ice rink, and a Red Deer Public Library branch are all nearby. Shopping, recreation and everyday essentials are within easy reach, making this a convenient place to call home. With five bedrooms plus a den, a functional layout and a fantastic location, this property offers plenty of possibilities for families, first-time buyers or investors looking for a home with room to grow. Come see the potential and discover how this property could work for you!
For sale
C$289,900
277 N Overdown Dr, Red Deer, AB T4P 1W7
5beds
1,038sqft
Semi Detached (Half Duplex)
Built in 1977
-- sqft lot
$-- Zestimate®
C$279/sqft
C$-- HOA
What's special
Open floor planFenced yardFunctional layout
- 5 days
- 46
- 0
Zillow last checked:
Listing updated:
Listed by:
Vivian Sam, Associate,
Coldwell Banker Ontrack Realty
Source: courtesy of Pillar9 System,MLS®#: A2354962 Originating MLS®#: Central Alberta
Facts & features
Interior
Bedrooms & bathrooms
- Bedrooms: 5
- Bathrooms: 2
- Full bathrooms: 2
Other
- Level: Main
- Dimensions: 11`4" x 12`6"
Bedroom
- Level: Main
- Dimensions: 10`2" x 8`9"
Bedroom
- Level: Main
- Dimensions: 10`1" x 9`3"
Bedroom
- Level: Lower
- Dimensions: 13`0" x 10`9"
Bedroom
- Level: Lower
- Dimensions: 10`10" x 10`9"
Other
- Level: Main
- Dimensions: 0`0" x 0`0"
Other
- Level: Lower
- Dimensions: 0`0" x 0`0"
Den
- Level: Lower
- Dimensions: 10`10" x 9`7"
Dining room
- Level: Main
- Dimensions: 11`9" x 8`9"
Other
- Level: Lower
- Dimensions: 10`11" x 12`10"
Game room
- Level: Lower
- Dimensions: 12`10" x 20`0"
Kitchen
- Level: Main
- Dimensions: 11`9" x 12`2"
Living room
- Level: Main
- Dimensions: 11`9" x 13`5"
Heating
- Forced Air, Natural Gas
Cooling
- None
Appliances
- Included: Dishwasher, Electric Range, Refrigerator, Washer/Dryer
- Laundry: In Basement
Features
- Ceiling Fan(s), Kitchen Island, No Smoking Home, Open Floorplan, Recessed Lighting
- Flooring: Carpet, Laminate, Tile
- Windows: Vinyl Windows
- Basement: Full
- Number of fireplaces: 1
- Fireplace features: Wood Burning
- Common walls with other units/homes: 1 Common Wall
Interior area
- Total interior livable area: 1,038 sqft
Video & virtual tour
Property
Parking
- Total spaces: 2
- Parking features: Parking Pad
- Has uncovered spaces: Yes
Features
- Levels: Bi-Level
- Stories: 1
- Patio & porch: None
- Exterior features: Fire Pit, Private Yard
- Pool features: Community
- Fencing: Fenced
- Frontage length: 10.06M 33`0"
Lot
- Size: 3,920 Square Feet
- Features: Back Lane, Back Yard, City Lot, Front Yard
Details
- Zoning: R2
Construction
Type & style
- Home type: MultiFamily
- Property subtype: Semi Detached (Half Duplex)
- Attached to another structure: Yes
Materials
- Vinyl Siding
- Foundation: Concrete Perimeter
- Roof: Asphalt Shingle
Condition
- New construction: No
- Year built: 1977
Community & HOA
Community
- Features: Park, Sidewalks, Street Lights
- Subdivision: Oriole Park
HOA
- Has HOA: No
Location
- Region: Red Deer
Financial & listing details
- Price per square foot: C$279/sqft
- Date on market: 10/27/2026
- Date available: 11/27/2026
- Inclusions: N/A
Price history
Price history is unavailable.
Public tax history
Tax history is unavailable.
Climate risks
Neighborhood: Oriole Park
Nearby schools
GreatSchools rating
No schools nearby
We couldn't find any schools near this home.


Similar homes
- C$369,0004 bd3 ba1.5k sqft11 N Odell Grn, Red Deer, AB T4P 1V3For Sale
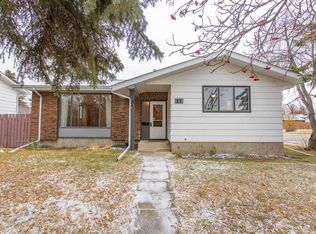 MLS ID #A2355439, Trent Kroetsch, Associate, Royal Lepage Network Realty Corp.. courtesy of Pillar9 System
- C$324,9004 bd3 ba1k sqft220 S Jordan Pkwy, Red Deer, AB T4P 0E2For Sale
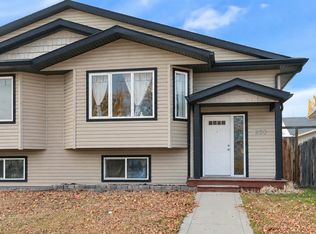 MLS ID #A2354174, Amanda Blake, Broker, Lime Green Realty Central. courtesy of Pillar9 System
- C$295,5003 bd2 ba822 sqft15 N Oliver St, Red Deer, AB T4P 1V9For Sale
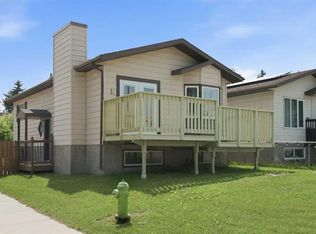 MLS ID #A2329281, Garrett Zimmerman, Associate, Exp Realty - Red Deer. courtesy of Pillar9 System
- C$309,9003 bd2 ba637 sqft273 N Kendrew Dr, Red Deer, AB T4P 3Y9For Sale
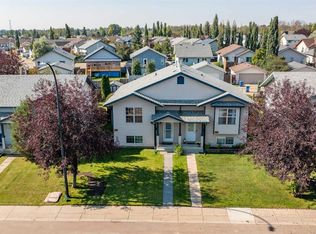 MLS ID #A2354450, Dustin Henfrey, Associate, Re/Max Real Estate Central Alberta. courtesy of Pillar9 System
