NO CONDO FEES! 4 BEDROOMS, 2 FULL BATHROOMS & DETACHED GARAGE! Welcome to 28 Whiteside Crescent in West Park, where community, convenience, and an unbeatable location come together. Facing a lovely green space, this fully finished townhouse offers a clean, comfortable, and easy-to-maintain home with all appliances included. The functional layout includes a spacious primary bedroom. The kitchen has also received new vinyl plank flooring, while additional improvements such as fresh paint throughout the home make it move-in ready and easy to enjoy from day one. Outside, the front and backyard have been thoughtfully landscaped, creating a welcoming outdoor space for summer evenings, entertaining, or simply enjoying your own backyard. The detached single car garage provides valuable additional parking, storage and working space. But what really makes this property special is the community. West Park has a wonderful close-knit feel, where neighbours know one another, look out for each other, and kids can grow up surrounded by familiar faces. Imagine the ice cream truck making its way through the neighbourhood on a summer evening, baseball games happening nearby, and children enjoying the simple pleasures of growing up in a community where everyone seems to know everyone. It’s a lovely place to put down roots. And the location? It’s hard to beat. West Park Elementary is just 2 minutes away, with West Park Middle School directly across the street. Red Deer Polytechnic is approximately 3 minutes away, Red Deer Regional Hospital about 6 minutes, and Bower Place Shopping Centre approximately 7 minutes. Heritage Ranch and the extensive trail system are right nearby for walking, biking, and enjoying the outdoors, while Highway 2 access is only a couple of minutes away. This is a home that offers both everyday practicality and a community you’ll be proud to call home.
For sale
C$304,900
28 E Whiteside Cres, Red Deer, AB T4N 5Z1
4beds
674sqft
Townhouse
Built in 1975
2,178 Square Feet Lot
$-- Zestimate®
C$452/sqft
C$-- HOA
What's special
Detached single car garageFully finished townhouseAll appliances includedSpacious primary bedroom
- 47 days
- 18
- 3
Zillow last checked:
Listing updated:
Listed by:
Kirsten Bernal, Associate,
Royal Lepage Network Realty Corp.,
Dius Bernal, Associate,
Royal Lepage Network Realty Corp.
Source: courtesy of Pillar9 System,MLS®#: A2349379 Originating MLS®#: Central Alberta
Facts & features
Interior
Bedrooms & bathrooms
- Bedrooms: 4
- Bathrooms: 2
- Full bathrooms: 2
Other
- Level: Lower
- Dimensions: 11`5" x 13`8"
Bedroom
- Level: Lower
- Dimensions: 12`6" x 10`0"
Bedroom
- Level: Lower
- Dimensions: 12`6" x 10`0"
Bedroom
- Level: Main
- Dimensions: 10`0" x 9`5"
Other
- Level: Main
- Dimensions: 0`0" x 0`0"
Other
- Level: Lower
- Dimensions: 0`0" x 0`0"
Heating
- Forced Air
Cooling
- None
Appliances
- Included: Electric Stove, Freezer, Range Hood, Refrigerator, Washer/Dryer
- Laundry: In Unit, Main Level
Features
- Ceiling Fan(s), Open Floorplan, Storage
- Flooring: Tile
- Basement: Full
- Has fireplace: No
- Common walls with other units/homes: 2+ Common Walls
Interior area
- Total interior livable area: 674 sqft
Property
Parking
- Total spaces: 2
- Parking features: Single Garage Detached
- Garage spaces: 1
Features
- Levels: Bi-Level
- Stories: 1
- Patio & porch: Balcony(s)
- Exterior features: Balcony, Garden, Lighting, Private Yard
- Fencing: Cross Fenced,Fenced
- Frontage length: 6.40M 21`0"
Lot
- Size: 2,178 Square Feet
- Features: Back Lane, Back Yard, Backs on to Park/Green Space, Few Trees, Garden, Landscaped, Low Maintenance Landscape, Private
Details
- Parcel number: 113579169
- Zoning: R-H
Construction
Type & style
- Home type: Townhouse
- Property subtype: Townhouse
Materials
- Wood Frame
- Foundation: Concrete Perimeter
- Roof: Asphalt Shingle
Condition
- New construction: No
- Year built: 1975
Community & HOA
Community
- Features: Playground, Sidewalks, Street Lights
- Subdivision: West Park
HOA
- Has HOA: No
Location
- Region: Red Deer
Financial & listing details
- Price per square foot: C$452/sqft
- Date on market: 10/1/2026
- Inclusions: N/A
Price history
Price history is unavailable.
Public tax history
Tax history is unavailable.
Climate risks
Neighborhood: West Park
Nearby schools
GreatSchools rating
No schools nearby
We couldn't find any schools near this home.
Similar homes
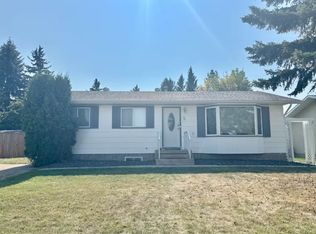
- C$329,0004 bd2 ba870 sqft75 W Wright Ave, Red Deer, AB T4N 5X5For Sale
 MLS ID #A2351787, Manoj Chacko, Associate, Real Broker. courtesy of Pillar9 System
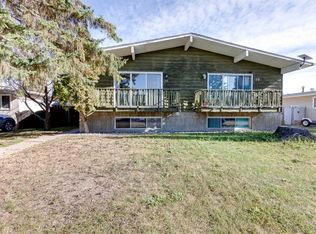
- C$289,9003 bd2 ba888 sqft213 NW Jenkins Dr, Red Deer, AB T4P 3X1For Sale
 MLS ID #A2355712, Craig Fleming, Associate, Century 21 Maximum. courtesy of Pillar9 System
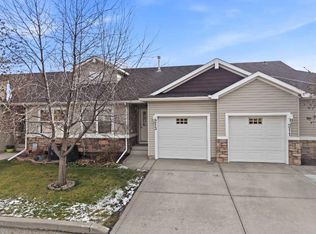
- C$319,9004 bd2 ba841 sqft5515 W 45th Ave, Red Deer, AB T4N 3L7For Sale
 MLS ID #A2350963, Tamara Janzen, Associate Broker, Realty Executives Alberta Elite. courtesy of Pillar9 System
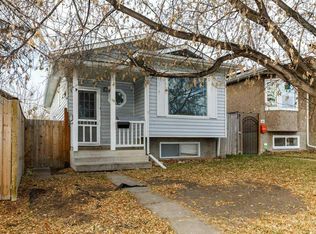
- C$324,9004 bd2 ba920 sqft38 E Eastman Cres, Red Deer, AB T4R 1Y3For Sale
 MLS ID #A2357434, Blair Andrew, Associate, Royal Lepage Network Realty Corp.. courtesy of Pillar9 System
