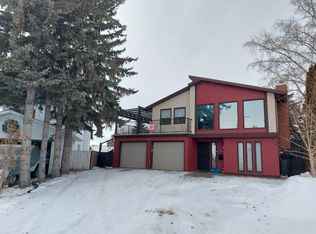
Welcome to 7363 59 Avenue, Red Deer—a well-located bi-level home offering 926.98 sq. ft. of above-grade living space and an excellent opportunity for first-time home buyers, growing families, or investors. This single-family detached home features 3 bedrooms and 2 full bathrooms, providing a functional layout with comfortable living spaces for everyday life. Conveniently located close to schools, parks, recreation facilities, shopping, and public transportation, this property offers easy access to many of the amenities families and commuters appreciate. Whether you’re looking for your first home, an investment property, or a project to make your own, this home is worth a look. While some TLC will help bring out its full potential, the solid layout and desirable location provide a great foundation for future updates and personal touches. With vision and creativity, you can transform this property into a home that reflects your style and needs. If you’re searching for an affordable opportunity in an established neighborhood with room to add your own value, 7363 59 Avenue is ready for its next chapter. Book your showing today and discover the possibilities this property has to offer.
For sale
C$329,900
7363 W 59th Ave, Red Deer, AB T4P 2V8
3beds
926sqft
Single Family Residence
Built in 1981
5,227 Square Feet Lot
$-- Zestimate®
C$356/sqft
C$-- HOA
What's special
- 69 days
- 3
- 0
Zillow last checked:
Listing updated:
Listed by:
Eduardo Haro, Associate,
Century 21 Maximum
Source: courtesy of Pillar9 System,MLS®#: A2334514 Originating MLS®#: Central Alberta
Originating MLS®#: Central AlbertaFacts & features
Interior
Bedrooms & bathrooms
- Bedrooms: 3
- Bathrooms: 2
- Full bathrooms: 2
Bedroom
- Level: Main
- Dimensions: 8`10" x 12`4"
Other
- Level: Main
- Dimensions: 10`6" x 14`3"
Bedroom
- Level: Basement
- Dimensions: 14`4" x 13`0"
Other
- Level: Main
- Dimensions: 4`11" x 8`7"
Other
- Level: Basement
- Dimensions: 6`4" x 6`2"
Dining room
- Level: Main
- Dimensions: 6`9" x 12`8"
Game room
- Level: Basement
- Dimensions: 10`1" x 26`2"
Kitchen
- Level: Main
- Dimensions: 7`9" x 12`8"
Living room
- Level: Main
- Dimensions: 14`11" x 16`4"
Storage
- Level: Basement
- Dimensions: 17`10" x 13`0"
Heating
- Forced Air
Cooling
- None
Appliances
- Included: Dishwasher, Dryer, Electric Stove, Refrigerator, Washer
- Laundry: In Basement
Features
- Laminate Counters, No Animal Home
- Flooring: Carpet, Linoleum, Vinyl
- Basement: Full
- Has fireplace: No
Interior area
- Total interior livable area: 926.98 sqft
Video & virtual tour
Property
Parking
- Total spaces: 2
- Parking features: Off Street
Features
- Levels: Bi-Level
- Stories: 1
- Patio & porch: Deck
- Exterior features: None
- Fencing: Fenced
- Frontage length: 48.00M 157`6"
Lot
- Size: 5,227 Square Feet
Details
- Parcel number: 113536960
- Zoning: R-L
Construction
Type & style
- Home type: SingleFamily
- Property subtype: Single Family Residence
Materials
- Wood Frame
- Foundation: Concrete Perimeter
- Roof: Asphalt Shingle
Condition
- New construction: No
- Year built: 1981
Community & HOA
Community
- Features: None
- Subdivision: Glendale Park Estates
HOA
- Has HOA: No
Location
- Region: Red Deer
Financial & listing details
- Price per square foot: C$356/sqft
- Date on market: 8/4/2026
- Inclusions: none
Price history
Price history is unavailable.
Public tax history
Tax history is unavailable.
Climate risks
Neighborhood: Glendale Park Estates
Nearby schools
GreatSchools rating
No schools nearby
We couldn't find any schools near this home.
Similar homes
- C$329,9003 bd2 ba927 sqft7363 59th Ave, Red Deer, AB T4P 2V8For Sale
 Century 21 Canada
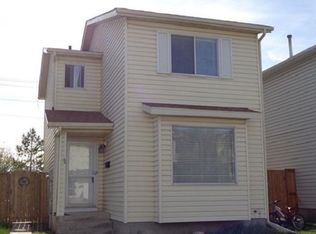
 - C$349,9005 bd3 ba1k sqft18 S Greenham Dr, Red Deer, AB T4P 2X4For Sale
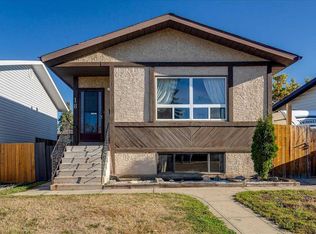 MLS ID #A2349548, Shanna Painter, Associate, Realty Executives Alberta Elite. courtesy of Pillar9 System
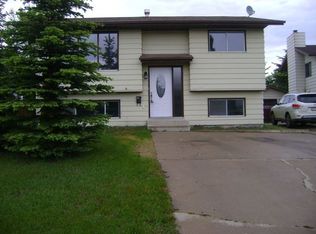
 - C$339,9005 bd2 ba1k sqft69 W Gregson Cres, Red Deer, AB T4P 2K3For Sale
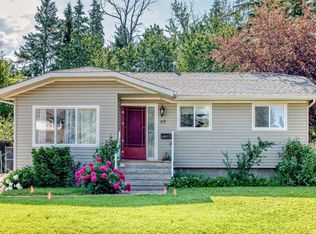 MLS ID #A2328974, Ty Elliott, Associate, Re/Max Real Estate Central Alberta. courtesy of Pillar9 System
 - C$295,5003 bd2 ba822 sqft15 N Oliver St, Red Deer, AB T4P 1V9For Sale
 MLS ID #A2329281, Garrett Zimmerman, Associate, Exp Realty - Red Deer. courtesy of Pillar9 System
