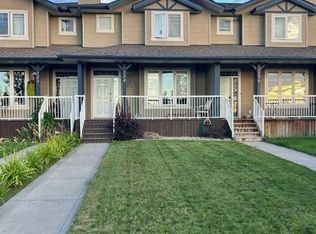
A fully developed bi-level across from a park! The tiled front entryway greets you with a window for natural light and a closet for your convenience. Painted kitchen cabinets are complemented by a full tile backsplash, a stainless steel dishwasher (replaced about 2 years ago), reverse osmosis, and a raised eating bar that adjoins the eating area that has a patio door to the back composite deck. The living room has a gas fireplace with a stacked stone surround and a mantle. There are two bedrooms on the main floor and a 4-piece bathroom with laminate flooring and a medicine cabinet. The basement has a third bedroom with laminate flooring and built-in drawers. There is a family room with laminate flooring and a second gas fireplace with wood surround accents and a nook for a mini fridge. The home has a water softener, a newer hot water tank (roughly 2021), 4 windows upstairs and 2 windows downstairs replaced, and the home has been freshly painted. The landscaped backyard features a firepit, a shed, and additional parking. A fantastic location across from the park/greenspace.
For sale
C$364,900
101 N Jewell St, Red Deer, AB T4P 3W3
2beds
920sqft
Single Family Residence
Built in 2000
4,791 Square Feet Lot
$-- Zestimate®
C$397/sqft
C$-- HOA
What's special
Tiled front entrywayWindow for natural lightCloset for your conveniencePainted kitchen cabinetsFull tile backsplashStainless steel dishwasherRaised eating bar
- 7 hours |
- 5 |
- 0 |
Zillow last checked:
Listing updated:
Listed by:
Dale Devereaux, Broker,
Century 21 Maximum,
Tara Devereaux, Associate Broker,
Century 21 Maximum
Source: courtesy of Pillar9 System,MLS®#: A2339869 Originating MLS®#: Central Alberta
Originating MLS®#: Central AlbertaFacts & features
Interior
Bedrooms & bathrooms
- Bedrooms: 2
- Bathrooms: 2
- Full bathrooms: 2
Other
- Level: Main
- Dimensions: 11`5" x 14`7"
Bedroom
- Level: Main
- Dimensions: 10`1" x 9`4"
Other
- Level: Main
- Dimensions: 0`0" x 0`0"
Other
- Level: Basement
- Dimensions: 7`9" x 4`11"
Dining room
- Level: Main
- Dimensions: 8`0" x 10`2"
Family room
- Level: Basement
- Dimensions: 14`3" x 23`1"
Other
- Level: Basement
- Dimensions: 5`3" x 13`7"
Game room
- Level: Basement
- Dimensions: 17`8" x 20`6"
Kitchen
- Level: Main
- Dimensions: 10`4" x 13`0"
Living room
- Level: Main
- Dimensions: 11`0" x 14`2"
Heating
- Forced Air, Natural Gas
Cooling
- None
Appliances
- Included: Bar Fridge, Dishwasher, Range Hood, Refrigerator, Stove(s), Washer/Dryer, Water Softener
- Laundry: In Basement
Features
- Bookcases, Breakfast Bar, Built-in Features, Ceiling Fan(s), Pantry, Vaulted Ceiling(s)
- Flooring: Hardwood, Laminate, Tile
- Windows: Vinyl Windows, Window Coverings
- Basement: Full
- Number of fireplaces: 2
- Fireplace features: Blower Fan, Family Room, Gas, Living Room, Mantle, Oak, Stone
Interior area
- Total interior livable area: 920 sqft
- Finished area above ground: 920
- Finished area below ground: 747
Property
Parking
- Total spaces: 1
- Parking features: Additional Parking, Alley Access, Off Street, Parking Pad
- Has uncovered spaces: Yes
Features
- Levels: Bi-Level
- Stories: 1
- Patio & porch: Deck, Patio
- Exterior features: Fire Pit
- Fencing: Fenced
- Frontage length: 10.36M 34`0"
Lot
- Size: 4,791 Square Feet
- Features: Back Lane, Landscaped
Details
- Additional structures: Shed(s)
- Parcel number: 113517568
- Zoning: R-N
Construction
Type & style
- Home type: SingleFamily
- Property subtype: Single Family Residence
Materials
- Vinyl Siding, Wood Frame
- Foundation: Concrete Perimeter
- Roof: Asphalt Shingle
Condition
- New construction: No
- Year built: 2000
Community & HOA
Community
- Features: Playground, Sidewalks, Street Lights
- Subdivision: Johnstone Park
HOA
- Has HOA: No
Location
- Region: Red Deer
Financial & listing details
- Price per square foot: C$397/sqft
- Date on market: 8/27/2026
- Inclusions: Fridge, stove, Dishwasher, Window Coverings, Hood fan, Washer/Dryer, Water Softener, Shed Fire Pit
Price history
Price history is unavailable.
Public tax history
Tax history is unavailable.
Climate risks
Neighborhood: Johnstone Park
Nearby schools
GreatSchools rating
No schools nearby
We couldn't find any schools near this home.
- C$414,9003 bd4 ba1.3k sqft46 SE James St, Red Deer, AB T4P3W4For Sale

- C$290,0002 bd2 ba878 sqft6 NE Jenkins Dr, Red Deer, AB T4P3X1For Sale
- C$--4 bd3 ba-- sqft2 Jay Ct, Red Deer, AB T4P0G1Off Market
- C$350,0004 bd3 ba863 sqft3 Janko Close, Red Deer, AB T4P3X1For Sale
- C$350,0004 bd3 ba863 sqft3 W Janko Close, Red Deer, AB T4P3X1For Sale
- C$--2 bd1 ba-- sqft60 Jacobs Clos, Red Deer, AB T4P4A2Off Market
- C$--5 bd4 ba-- sqft90 Jackson Close, Red Deer, AB T4P3W5Off Market
- C$179,9002 bd1 ba823 sqft60 E Jacobs Close #111-RED, Red Deer, AB T4P4A2For Sale
Similar homes
- C$350,0004 bd3 ba863 sqft3 Janko Close, Red Deer, AB T4P 3X1For SaleCentury 21 Canada
- C$387,9003 bd3 ba908 sqft44 Osler Cres, Red Deer, AB T4P 4E8For Sale
 Century 21 Canada
 - C$399,9005 bd3 ba1k sqft7 W Halman Cres, Red Deer, AB T4N 6J9For Sale
 MLS ID #A2339216, Shelly James, Associate, Coldwell Banker Ontrack Realty. courtesy of Pillar9 System
 - C$344,9004 bd3 ba1.1k sqft124 E Kendrew Dr, Red Deer, AB T4P 3T8For Sale
 MLS ID #A2340319, Marcie Prediger, Associate, Exp Realty. courtesy of Pillar9 System
 - C$359,9003 bd2 ba885 sqft22 S Greenham Dr, Red Deer, AB T4P 2X4For SaleMLS ID #A2338575, Vivian Sam, Associate, Coldwell Banker Ontrack Realty. courtesy of Pillar9 System
- C$399,9003 bd2 ba1k sqft60 S Gehrke Close, Red Deer, AB T4P 2K8For SaleMLS ID #A2337839, Zachary Mcqueen, Associate, Royal Lepage Network Realty Corp.. courtesy of Pillar9 System
- C$469,9003 bd3 ba1.1k sqft19 W Jenner Cres, Red Deer, AB T4P 0B2For SaleMLS ID #A2339708, Chris Forsyth, Associate, Coldwell Banker Ontrack Realty. courtesy of Pillar9 System
- C$329,9003 bd2 ba927 sqft7363 59th Ave, Red Deer, AB T4P 2V8For SaleCentury 21 Canada
- C$329,9003 bd2 ba926 sqft7363 W 59th Ave, Red Deer, AB T4P 2V8For SaleMLS ID #A2334514, Eduardo Haro, Associate, Century 21 Maximum. courtesy of Pillar9 System
- C$354,9003 bd2 ba917 sqft1 SE Forest Close, Red Deer, AB T4N 4Z7For SaleMLS ID #A2338842, Tim Maley, Associate, Re/Max Real Estate Central Alberta. courtesy of Pillar9 System
- C$329,9004 bd3 ba1.2k sqft34 E Kanten Close, Red Deer, AB T4P 4E6For SaleMLS ID #A2339082, Brian Jenkins, Associate, Coldwell Banker Ontrack Realty. courtesy of Pillar9 System
- C$374,9003 bd3 ba1.2k sqft6739 W 59th Ave, Red Deer, AB T4P 1B1For SaleMLS ID #A2337116, Kevin Thomsen, Associate Broker, Re/Max Real Estate Central Alberta. courtesy of Pillar9 System
- C$414,9003 bd4 ba1.3k sqft46 SE James St, Red Deer, AB T4P 3W4For SaleMLS ID #A2310815, Shantel Campbell, Associate, Royal Lepage Network Realty Corp.. courtesy of Pillar9 System
- C$350,0004 bd3 ba863 sqft3 W Janko Close, Red Deer, AB T4P 3X1For SaleMLS ID #A2334162, Jay Mcdouall, Associate, Century 21 Advantage. courtesy of Pillar9 System
- C$387,9003 bd3 ba908 sqft44 E Osler Cres, Red Deer, AB T4P 4E8For SaleMLS ID #A2337304, Janice Resch, Associate, Century 21 Advantage. courtesy of Pillar9 System
- C$349,0004 bd2 ba920 sqft190 NE Kerr Close, Red Deer, AB T4P 3V4For SaleMLS ID #A2318204, Cordell Nielsen, Broker, Maxwell Real Estate Solutions Ltd.. courtesy of Pillar9 System
- C$345,0005 bd3 ba1.1k sqft20 S Goard Close, Red Deer, AB T4P 2M2For SaleMLS ID #A2315912, Christine Macdermid, Associate, Century 21 Maximum. courtesy of Pillar9 System
- C$345,0005 bd3 ba1.1k sqft20 Goard Close, Red Deer, AB T4P 2M2For SaleCentury 21 Canada
- C$365,0003 bd2 ba984 sqft5330 E 42a Ave, Red Deer, AB T4N 3A7For SaleMLS ID #A2338616, Cindy Price, Broker, Realty Executives Alberta Elite. courtesy of Pillar9 System
- C$349,9005 bd2 ba1k sqft69 W Gregson Cres, Red Deer, AB T4P 2K3For SaleMLS ID #A2328974, Ty Elliott, Associate, Re/Max Real Estate Central Alberta. courtesy of Pillar9 System
