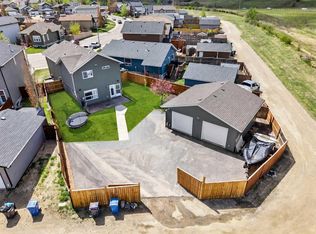
This well-maintained bi-level in Oriole Park West offers comfortable living with a smart use of space, thoughtful updates and a convenient location close to major routes, parks and walking paths. Built in 2006, this home features an inviting open-concept main floor with vaulted ceilings throughout the living room, dining area and kitchen. The kitchen offers plenty of cabinet space, a pantry and an island overlooking the main living area, while the dining area provides access through a garden door to the west-facing deck and fully fenced backyard. The main floor also includes a bedroom, convenient main floor laundry and a 2-piece powder room. The fully developed lower level provides additional living space with a family room, a spacious primary bedroom complete with a walk-in closet and private 3-piece ensuite. There is also a third bedroom and a full 4-piece bathroom. Recent updates include the furnace, central air conditioning and shingles. The basement in-floor heat adds extra comfort during the colder months. Outside, enjoy the fully fenced yard and the convenience of an insulated detached double garage, along with an additional parking stall beside the garage for guests or an extra vehicle. Close to the Maskepetoon trail system, this home offers a great opportunity for those looking for a comfortable, low-maintenance property with room to enjoy both indoor and outdoor living.
For sale
C$418,500
44 E Osler Cres, Red Deer, AB T4P 4E8
3beds
908sqft
Single Family Residence
Built in 2006
5,227 Square Feet Lot
$-- Zestimate®
C$461/sqft
C$-- HOA
What's special
Well-maintained bi-levelInviting open-concept main floorWest-facing deckFully fenced backyardConvenient main floor laundryFully developed lower levelFamily room
- 6 days |
- 4 |
- 0 |
Zillow last checked:
Listing updated:
Listed by:
Janice Resch, Associate,
Century 21 Advantage
Source: courtesy of Pillar9 System,MLS®#: A2329411 Originating MLS®#: Central Alberta
Originating MLS®#: Central AlbertaFacts & features
Interior
Bedrooms & bathrooms
- Bedrooms: 3
- Bathrooms: 3
- Full bathrooms: 2
- 1/2 bathrooms: 1
Bedroom
- Level: Main
- Dimensions: 12`2" x 13`9"
Bedroom
- Level: Basement
- Dimensions: 9`11" x 11`10"
Other
- Level: Basement
- Dimensions: 11`6" x 15`8"
Other
- Level: Main
- Dimensions: 0`0" x 0`0"
Other
- Level: Basement
- Dimensions: 0`0" x 0`0"
Other
- Level: Basement
- Dimensions: 0`0" x 0`0"
Dining room
- Level: Main
- Dimensions: 10`4" x 11`9"
Family room
- Level: Basement
- Dimensions: 15`9" x 16`0"
Kitchen
- Level: Main
- Dimensions: 13`8" x 10`3"
Laundry
- Level: Main
- Dimensions: 6`2" x 5`8"
Living room
- Level: Main
- Dimensions: 9`10" x 15`6"
Heating
- Radiant Floor, Forced Air, See Remarks
Cooling
- Central Air
Appliances
- Included: Dishwasher, Garage Control(s), Gas Stove, Microwave Hood Fan, Refrigerator, Washer/Dryer
- Laundry: Main Level
Features
- Kitchen Island, Pantry, Master Downstairs, See Remarks, Vaulted Ceiling(s), Walk-In Closet(s)
- Flooring: Carpet, Linoleum
- Windows: Window Coverings
- Basement: Full
- Has fireplace: No
Interior area
- Total interior livable area: 908 sqft
Video & virtual tour
Property
Parking
- Total spaces: 3
- Parking features: Double Garage Detached, Garage Door Opener, Off Street
- Garage spaces: 2
- Has uncovered spaces: Yes
Features
- Levels: One,Bi-Level
- Stories: 1
- Patio & porch: Deck
- Exterior features: Other
- Fencing: Fenced
- Frontage length: 10.97M 36`0"
Lot
- Size: 5,227 Square Feet
- Features: Back Lane, Back Yard, See Remarks, Street Lighting
Details
- Parcel number: 113617288
- Zoning: R-N
Construction
Type & style
- Home type: SingleFamily
- Property subtype: Single Family Residence
Materials
- Mixed, Vinyl Siding, Wood Frame
- Foundation: Concrete Perimeter
- Roof: Asphalt Shingle
Condition
- New construction: No
- Year built: 2006
Community & HOA
Community
- Features: Sidewalks, Street Lights
- Subdivision: Oriole Park West
HOA
- Has HOA: No
Location
- Region: Red Deer
Financial & listing details
- Price per square foot: C$461/sqft
- Date on market: 7/15/2026
- Inclusions: FRIDGE, GAS STOVE, DISHWASHER, MICROHOOD FAN, WASHER/DRYER, WINDOW COVERINGS, GARAGE DOOR OPENER & 1 CONTROLLER
Janice Resch, Associate
Janice Resch, Associate
(403) 346-0021
By pressing Contact Agent, you agree that the real estate professional identified above may call/text you about your search, which may involve use of automated means and pre-recorded/artificial voices. You don't need to consent as a condition of buying any property, goods, or services. Message/data rates may apply. You also agree to our Terms of Use. Zillow does not endorse any real estate professionals. We may share information about your recent and future site activity with your agent to help them understand what you're looking for in a home.
Price history
Price history is unavailable.
Public tax history
Tax history is unavailable.
Climate risks
Neighborhood: Oriole Park West
Nearby schools
GreatSchools rating
No schools nearby
We couldn't find any schools near this home.
- C$418,5003 bd3 ba908 sqft44 Osler Cres, Red Deer, AB T4P4E8For Sale

- C$534,9004 bd3 ba1k sqft132 S Oswald Close, Red Deer, AB T4P0C1For Sale
- C$299,9003 bd3 ba1.3k sqft6220 W Orr Dr #102, Red Deer, AB T4P3Z8For Sale

- C$328,0004 bd2 ba750 sqft6223 W Orr Dr, Red Deer, AB T4P3W1For Sale

- C$--4 bd1 ba-- sqft6225 Orr Dr #6225, Red Deer, AB T4P3W1Off Market
- C$517,9004 bd3 ba1.1k sqft101 N Oldring Cres, Red Deer, AB T4P0B9For Sale
- C$--3 bd2 ba-- sqft6253 Orr Dr #1A, Red Deer, AB T4P3T7Off Market
- C$--3 bd2 ba-- sqft6259 Orr Dr #1A, Red Deer, AB T4P3T7Off Market
Similar homes
- C$418,5003 bd3 ba908 sqft44 Osler Cres, Red Deer, AB T4P 4E8For SaleCentury 21 Canada
- C$400,0004 bd3 ba1.1k sqft6124 S Hamilton Dr, Red Deer, AB T4N 5Z4For Sale
 MLS ID #A2328057, Patricia Touchbourne, Associate, Re/Max Real Estate Central Alberta. courtesy of Pillar9 System
 - C$439,9004 bd3 ba1.1k sqft104 E Oak Dr, Red Deer, AB T4P 0C8For Sale
 MLS ID #A2325504, Tamar Nahorney, Associate, Maxwell Real Estate Solutions Ltd.. courtesy of Pillar9 System
 - C$439,0004 bd2 ba1k sqft11 Oxbow St, Red Deer, AB T4N 5C3For Sale
 Century 21 Canada
 - C$419,9004 bd3 ba1.1k sqft23 W Jacobs Close, Red Deer, AB T4P 4C8For SaleMLS ID #A2326139, Amanda Blake, Broker, Lime Green Realty Central. courtesy of Pillar9 System
- C$389,9004 bd2 ba1k sqft182 S Jaspar Cres, Red Deer, AB T4P 0G9For SaleMLS ID #A2330341, Blake King, Broker, Big Earth Realty. courtesy of Pillar9 System
- C$439,0004 bd2 ba1k sqft11 E Oxbow St, Red Deer, AB T4N 5C3For SaleMLS ID #A2329519, Owen Spearing, Associate, Century 21 Maximum. courtesy of Pillar9 System
- C$375,0003 bd1 ba959 sqft23 S Fairway Ave, Red Deer, AB T4N 4Y9For SaleMLS ID #A2329994, Lynn Best, Associate, Cir Realty. courtesy of Pillar9 System
- C$517,9004 bd3 ba1.1k sqft101 N Oldring Cres, Red Deer, AB T4P 0B9For SaleMLS ID #A2328447, Mitzi Billard, Associate, Re/Max Real Estate Central Alberta. courtesy of Pillar9 System
- C$399,9005 bd2 ba1.1k sqft6308 E 61st Ave, Red Deer, AB T4N 5R8For SaleMLS ID #A2329459, Shelby Sieppert, Associate, Re/Max Real Estate Central Alberta. courtesy of Pillar9 System
- C$369,9005 bd3 ba1k sqft165 Nash St, Red Deer, AB T4P 1N3For SaleCentury 21 Canada
- C$369,9005 bd3 ba1k sqft165 N Nash St, Red Deer, AB T4P 1N3For SaleMLS ID #A2330347, Eduardo Haro, Associate, Century 21 Maximum. courtesy of Pillar9 System
- C$419,9004 bd3 ba1.1k sqft23 E Kemp Ave, Red Deer, AB T4P 3M3For SaleMLS ID #A2326756, Jacki Huss, Associate, Century 21 Maximum. courtesy of Pillar9 System
- C$413,9005 bd3 ba1k sqft8 SW Haliburton Cres, Red Deer, AB T4N 6K3For SaleMLS ID #A2315935, Karrie-Anne Brewster, Associate, Re/Max Real Estate Central Alberta. courtesy of Pillar9 System
- C$299,9003 bd2 ba822 sqft15 N Oliver St, Red Deer, AB T4P 1V9For SaleMLS ID #A2329281, Garrett Zimmerman, Associate, Exp Realty - Red Deer. courtesy of Pillar9 System
- C$425,0004 bd2 ba1k sqft5958 West Park Cres, Red Deer, AB T4N 1G3For SaleMLS ID #A2327032, Peggy Lane, Associate Broker, Red Key Realty & Property Management. courtesy of Pillar9 System
- C$329,9004 bd3 ba1.1k sqft50 Grant St, Red Deer, AB T4P 2L4For SaleMLS ID #A2331252, Kelly Jones, Associate, Coldwell Banker Ontrack Realty. courtesy of Pillar9 System
- C$435,0004 bd3 ba1.2k sqft134 S Wiltshire Blvd, Red Deer, AB T4N 6B6For SaleMLS ID #A2320410, Kevin Schreder, Associate, Re/Max Real Estate Central Alberta. courtesy of Pillar9 System
- C$534,9004 bd3 ba1k sqft132 S Oswald Close, Red Deer, AB T4P 0C1For SaleMLS ID #A2314393, Sherry Johnston, Associate, Exp Realty. courtesy of Pillar9 System
- C$476,0005 bd3 ba1.1k sqft10 S Kingston Dr, Red Deer, AB T4P 3P9For SaleMLS ID #A2316099, Wesley Boles, Associate, Re/Max Real Estate Central Alberta. courtesy of Pillar9 System
