Welcome to this well-maintained 1,082 sq. ft. bungalow located in the desirable community of Normandeau. Pride of ownership is evident throughout this move-in-ready home featuring 5 bedrooms and 2.5 bathrooms, offering plenty of space for families, guests, or a home office. Recent updates include a newer roof, newer appliances, and a newer hot water tank, providing added value and peace of mind. The functional layout is complemented by a fully developed lower level, maximizing the home’s living space. Outside, you’ll find a front driveway, plus a covered rear carport with parking for two vehicles. The backyard features a spacious patio, perfect for entertaining family and friends or simply enjoying the outdoors. Conveniently located close to schools, parks, shopping, public transit, and other amenities, this well-cared-for home is ready for its next owners. A fantastic opportunity to own a quality bungalow in a great neighborhood!
For sale
C$369,900
165 N Nash St, Red Deer, AB T4P 1N3
5beds
1,082sqft
Single Family Residence
Built in 1976
6,098 Square Feet Lot
$-- Zestimate®
C$342/sqft
C$-- HOA
What's special
Newer roofNewer appliancesNewer hot water tankFunctional layoutFully developed lower levelFront drivewaySpacious patio
- 3 hours |
- 8 |
- 0 |
Zillow last checked:
Listing updated:
Listed by:
Eduardo Haro, Associate,
Century 21 Maximum
Source: courtesy of Pillar9 System,MLS®#: A2330347 Originating MLS®#: Central Alberta
Originating MLS®#: Central AlbertaFacts & features
Interior
Bedrooms & bathrooms
- Bedrooms: 5
- Bathrooms: 3
- Full bathrooms: 2
- 1/2 bathrooms: 1
Bedroom
- Level: Main
- Dimensions: 11`0" x 7`9"
Bedroom
- Level: Main
- Dimensions: 10`2" x 8`11"
Other
- Level: Main
- Dimensions: 13`5" x 9`11"
Bedroom
- Level: Basement
- Dimensions: 12`10" x 12`6"
Bedroom
- Level: Basement
- Dimensions: 10`1" x 3`0"
Other
- Level: Main
- Dimensions: 4`11" x 7`4"
Other
- Level: Basement
- Dimensions: 10`6" x 4`11"
Other
- Level: Main
- Dimensions: 4`9" x 5`0"
Dining room
- Level: Main
- Dimensions: 8`3" x 16`2"
Other
- Level: Basement
- Dimensions: 14`6" x 15`7"
Game room
- Level: Basement
- Dimensions: 14`7" x 24`2"
Kitchen
- Level: Main
- Dimensions: 7`0" x 8`8"
Living room
- Level: Main
- Dimensions: 14`0" x 19`1"
Walk in closet
- Level: Main
- Dimensions: 2`1" x 5`6"
Heating
- Forced Air, See Remarks
Cooling
- None
Appliances
- Included: Dishwasher, Dryer, Electric Stove, Gas Stove
- Laundry: In Basement
Features
- Laminate Counters, No Animal Home, See Remarks
- Flooring: Laminate
- Basement: Full
- Has fireplace: No
Interior area
- Total interior livable area: 1,082 sqft
Property
Parking
- Total spaces: 2
- Parking features: Carport, Off Street, Parking Pad
- Has carport: Yes
- Has uncovered spaces: Yes
Features
- Levels: One
- Stories: 1
- Patio & porch: Other, Patio, See Remarks
- Exterior features: Other
- Fencing: Fenced
- Frontage length: 50.00M 164`1"
Lot
- Size: 6,098 Square Feet
- Features: Back Lane, Back Yard, Low Maintenance Landscape, Rectangular Lot, See Remarks, Street Lighting
Details
- Parcel number: 113576311
- Zoning: R-L
Construction
Type & style
- Home type: SingleFamily
- Architectural style: Bungalow
- Property subtype: Single Family Residence
Materials
- Vinyl Siding, Wood Frame
- Foundation: Concrete Perimeter
- Roof: Asphalt Shingle
Condition
- New construction: No
- Year built: 1976
Community & HOA
Community
- Features: None, Street Lights
- Subdivision: Normandeau
HOA
- Has HOA: No
Location
- Region: Red Deer
Financial & listing details
- Price per square foot: C$342/sqft
- Date on market: 7/18/2026
- Inclusions: none
Eduardo Haro, Associate
Eduardo Haro, Associate
(403) 318-3980
By pressing Contact Agent, you agree that the real estate professional identified above may call/text you about your search, which may involve use of automated means and pre-recorded/artificial voices. You don't need to consent as a condition of buying any property, goods, or services. Message/data rates may apply. You also agree to our Terms of Use. Zillow does not endorse any real estate professionals. We may share information about your recent and future site activity with your agent to help them understand what you're looking for in a home.
Price history
Price history is unavailable.
Public tax history
Tax history is unavailable.
Climate risks
Neighborhood: Normandeau
Nearby schools
GreatSchools rating
No schools nearby
We couldn't find any schools near this home.
- C$399,9003 bd2 ba917 sqft40 S Neal Close, Red Deer, AB T4P1N4For Sale

- C$329,9003 bd1 ba853 sqft6749 W 59th Ave, Red Deer, AB T4P1B1For Sale

- C$1,2952 bd1 ba-- sqft6821 59th Ave, Red Deer, AB T4P1B3For Rent

- C$379,0005 bd2 ba1k sqft67 Newcombe Cres, Red Deer, AB T4P1T9For Sale

- C$379,0005 bd2 ba1k sqft67 S Newcombe Cres, Red Deer, AB T4P1T9For Sale
- C$105,0002 bd2 ba896 sqft6834 59th Ave #712, Red Deer, AB T4P1C9For Sale
- C$--2 bd1 ba1.2k sqft6829 59th Ave #5, Red Deer, AB T4P1B3Off Market
- C$--2 bd1 ba720 sqft6727 59th Ave #301, Red Deer, AB T4P1B1Off Market
Similar homes
- C$399,9005 bd2 ba1.1k sqft6308 E 61st Ave, Red Deer, AB T4N 5R8For Sale
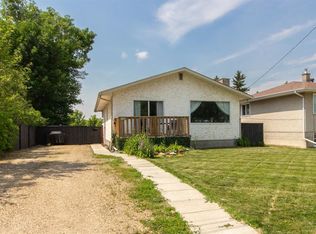 MLS ID #A2329459, Shelby Sieppert, Associate, Re/Max Real Estate Central Alberta. courtesy of Pillar9 System
 - C$369,9005 bd2 ba1k sqft69 W Gregson Cres, Red Deer, AB T4P 2K3For Sale
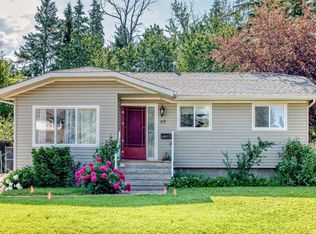 MLS ID #A2328974, Ty Elliott, Associate, Re/Max Real Estate Central Alberta. courtesy of Pillar9 System
 - C$350,0004 bd2 ba1k sqft11 N Greenham Dr, Red Deer, AB T4P 2K5For Sale
 MLS ID #A2327636, Ken Didychuk, Associate, Re/Max Real Estate Central Alberta. courtesy of Pillar9 System
 - C$379,0005 bd2 ba1k sqft67 Newcombe Cres, Red Deer, AB T4P 1T9For SaleCentury 21 Canada
- C$379,0005 bd2 ba1k sqft67 S Newcombe Cres, Red Deer, AB T4P 1T9For SaleMLS ID #A2318284, Faheem Khan, Associate, Century 21 Maximum. courtesy of Pillar9 System
- C$370,0005 bd3 ba1.1k sqft80 S Oliver St, Red Deer, AB T4P 1V6For SaleMLS ID #A2327479, Donna Empringham, Associate, Royal Lepage Network Realty Corp.. courtesy of Pillar9 System
- C$385,0005 bd3 ba1.2k sqft123 N Nolan St, Red Deer, AB T4P 1Z1For SaleMLS ID #A2310081, David Brown, Associate Broker, Trec The Real Estate Company. courtesy of Pillar9 System
- C$315,0004 bd2 ba1k sqft17 NW Gordon St, Red Deer, AB T4P 2L6For SaleMLS ID #A2328818, Meaghan Cooney, Associate, Cir Realty. courtesy of Pillar9 System
- C$375,0005 bd2 ba1k sqft3606 E 55th Ave, Red Deer, AB T4N 4N2For SaleMLS ID #A2328261, Alexis Glackin, Associate, Century 21 Maximum. courtesy of Pillar9 System
- C$375,0003 bd1 ba959 sqft23 S Fairway Ave, Red Deer, AB T4N 4Y9For SaleMLS ID #A2329994, Lynn Best, Associate, Cir Realty. courtesy of Pillar9 System
- C$355,0005 bd3 ba1.1k sqft20 S Goard Close, Red Deer, AB T4P 2M2For SaleMLS ID #A2315912, Christine Macdermid, Associate, Century 21 Maximum. courtesy of Pillar9 System
- C$355,0005 bd3 ba1.1k sqft20 Goard Close, Red Deer, AB T4P 2M2For SaleCentury 21 Canada
- C$369,9006 bd3 ba1.1k sqft62 E Nance Ave, Red Deer, AB T4P 1Z2For SaleMLS ID #A2309907, Dustin Henfrey, Associate, Re/Max Real Estate Central Alberta. courtesy of Pillar9 System
- C$439,0004 bd2 ba1k sqft11 Oxbow St, Red Deer, AB T4N 5C3For SaleCentury 21 Canada
- C$439,0004 bd2 ba1k sqft11 E Oxbow St, Red Deer, AB T4N 5C3For SaleMLS ID #A2329519, Owen Spearing, Associate, Century 21 Maximum. courtesy of Pillar9 System
- C$399,9003 bd2 ba917 sqft40 S Neal Close, Red Deer, AB T4P 1N4For SaleMLS ID #A2281676, Jacqui Fletcher, Associate, Royal Lepage Network Realty Corp.. courtesy of Pillar9 System
- C$299,9003 bd2 ba822 sqft15 N Oliver St, Red Deer, AB T4P 1V9For SaleMLS ID #A2329281, Garrett Zimmerman, Associate, Exp Realty - Red Deer. courtesy of Pillar9 System
- C$349,9005 bd3 ba1k sqft46 W Greenham Dr, Red Deer, AB T4P 2X4For SaleMLS ID #A2318651, Josh Remillard, Broker, Stone Creek Real Estate Inc.. courtesy of Pillar9 System
- C$387,0005 bd2 ba1k sqft28 NE Goard Close, Red Deer, AB T4P 2M2For SaleMLS ID #A2299671, Quisha Yee, Associate, Royal Lepage Network Realty Corp.. courtesy of Pillar9 System
- C$329,9003 bd1 ba853 sqft6749 W 59th Ave, Red Deer, AB T4P 1B1For SaleMLS ID #A2300190, Kade Garritty, Associate, Cir Realty. courtesy of Pillar9 System
