Inviting home located in a mature area, surrounded by established trees, quiet streets and a welcoming atmosphere. This property offers a warm setting for families alike to enjoy and get acquainted with the community. A bright L-shaped living and dining area seamlessly offers an open design perfect for enjoying uninterrupted entertainment and guests. With a low maintenance laminate flooring throughout the main not only makes for simple cleaning but also hypoallergenic living. The functional kitchen design has been updated with refinished cabinets, Reverse Osmosis System added, plus an updated stove. Ideal for the growing families you will find three excellent size bedrooms on the main level keeping everyone close by plus the Primary bedroom even offers its own two piece en suite and generous size closet space. Head down to the fully developed basement and be pleasantly surprised with the exceptional flow of the overall design. A spacious media area perfect for streaming for your favorite series or gaming system. Enhanced features include cozy carpet flooring for extra warmth, pot lights added, drop ceiling plus even a wet bar with sink and extra storage cupboards to grab a drink and snack without having to go upstairs. Three additional bedrooms for all your family or guests needs to enjoy. A fully updated three piece bath which includes new flooring, back splash plus a full tile surround walk in shower. There is even a flex area which could easily be used for a small studio, office or hobby type room. Noteworthy improvements to home include all newer windows which add to the efficiency of home, newer furnace & hot water tank, shingles have been replaced plus the electrical panel has been upgraded as well. A well manicured and private backyard offers its own enjoyment for the summer. Large deck ideal for the bbq and patio furniture perfect for a relaxing afternoon or evening. Small fire pit area great for the late night marshmallow roasts. Large double detached garage is excellent for added vehicle storage and security with room for work area as well plus there is plenty of yard space leftover for the family to appreciate. Home is conveniently located close to family parks and community schools in the area plus within walking distance to small shopping plaza.
For sale
C$369,900
62 E Nance Ave, Red Deer, AB T4P 1Z2
6beds
1,174sqft
Single Family Residence
Built in 1978
6,534 Square Feet Lot
$-- Zestimate®
C$315/sqft
C$-- HOA
What's special
Surrounded by established treesFunctional kitchen designUpdated stoveGenerous size closet spaceFully developed basementPot lights addedThree additional bedrooms
- 69 days |
- 20 |
- 2 |
Zillow last checked:
Listing updated:
Listed by:
Dustin Henfrey, Associate,
Re/Max Real Estate Central Alberta
Source: courtesy of Pillar9 System,MLS®#: A2309907 Originating MLS®#: Central Alberta
Originating MLS®#: Central AlbertaFacts & features
Interior
Bedrooms & bathrooms
- Bedrooms: 6
- Bathrooms: 3
- Full bathrooms: 2
- 1/2 bathrooms: 1
Other
- Level: Main
- Dimensions: 13`2" x 10`9"
Bedroom
- Level: Main
- Dimensions: 10`1" x 8`0"
Bedroom
- Level: Main
- Dimensions: 10`1" x 9`3"
Bedroom
- Level: Basement
- Dimensions: 8`6" x 10`7"
Bedroom
- Level: Basement
- Dimensions: 9`0" x 9`7"
Bedroom
- Level: Basement
- Dimensions: 12`5" x 11`2"
Other
- Level: Main
Other
- Level: Basement
Other
- Level: Main
Dining room
- Level: Main
- Dimensions: 13`6" x 8`8"
Flex space
- Level: Basement
- Dimensions: 12`2" x 7`4"
Other
- Level: Basement
- Dimensions: 12`7" x 9`11"
Game room
- Level: Basement
- Dimensions: 15`11" x 19`1"
Kitchen
- Level: Main
- Dimensions: 13`2" x 9`0"
Living room
- Level: Main
- Dimensions: 13`6" x 17`0"
Heating
- Forced Air, Natural Gas
Cooling
- None
Appliances
- Included: Dishwasher, Microwave, Refrigerator, Stove(s), Washer/Dryer
- Laundry: In Basement
Features
- Laminate Counters, Open Floorplan
- Flooring: Carpet, Laminate, Linoleum
- Windows: Vinyl Windows, Window Coverings
- Basement: Full
- Has fireplace: No
Interior area
- Total interior livable area: 1,174 sqft
- Finished area above ground: 1,174
- Finished area below ground: 1,075
Video & virtual tour
Property
Parking
- Total spaces: 2
- Parking features: Double Garage Detached
- Garage spaces: 1
Features
- Levels: Bi-Level
- Stories: 1
- Patio & porch: Deck
- Exterior features: Other
- Fencing: Fenced
- Frontage length: 14.33M 47`0"
Lot
- Size: 6,534 Square Feet
- Features: Back Lane, Back Yard, Landscaped
Details
- Parcel number: 102716664
- Zoning: R-L
Construction
Type & style
- Home type: SingleFamily
- Property subtype: Single Family Residence
Materials
- Stucco, Wood Frame
- Foundation: Concrete Perimeter
- Roof: Asphalt Shingle
Condition
- New construction: No
- Year built: 1978
Community & HOA
Community
- Features: Park, Playground
- Subdivision: Normandeau
HOA
- Has HOA: No
Location
- Region: Red Deer
Financial & listing details
- Price per square foot: C$315/sqft
- Date on market: 5/13/2026
- Date available: 10/01/2026
- Inclusions: Fridge, Stove, Dishwasher, Microwave, Washer, Dryer, TV Mounts x2, Garage Door Opener & Control, Garage Bench
Dustin Henfrey, Associate
Dustin Henfrey, Associate
(403) 358-6979
By pressing Contact Agent, you agree that the real estate professional identified above may call/text you about your search, which may involve use of automated means and pre-recorded/artificial voices. You don't need to consent as a condition of buying any property, goods, or services. Message/data rates may apply. You also agree to our Terms of Use. Zillow does not endorse any real estate professionals. We may share information about your recent and future site activity with your agent to help them understand what you're looking for in a home.
Price history
Price history is unavailable.
Public tax history
Tax history is unavailable.
Climate risks
Neighborhood: Normandeau
Nearby schools
GreatSchools rating
No schools nearby
We couldn't find any schools near this home.
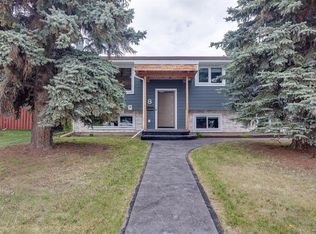
- C$407,9004 bd2 ba1k sqft8 S Nielsen Close, Red Deer, AB T4P2A1For Sale
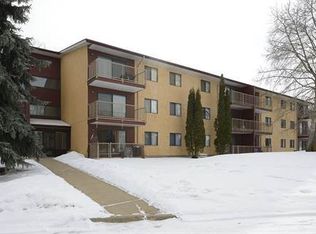
- C$1,1001 bd1 ba689 sqft12 Noble Ave #1A, Red Deer, AB T4P2T9For Rent
- C$419,9004 bd3 ba1.1k sqft55 W Nyman Cres, Red Deer, AB T4P1Z5For Sale

- C$--2 bd1 ba-- sqft17 AA Norquay St, Red Deer, AB T4P2S6Off Market

- C$1,4502 bd1 ba896 sqft17 A Norquay St #1467140, Red Deer, AB T4P2S6For Rent
- C$1,3251 bd1 ba660 sqft17 A Norquay St #1467138, Red Deer, AB T4P2S6For Rent
- C$385,0005 bd3 ba1.2k sqft123 N Nolan St, Red Deer, AB T4P1Z1For Sale
- C$440,0003 bd3 ba1.2k sqft44 W Norwest Close, Red Deer, AB T4P2A2For Sale
Similar homes
- C$385,0005 bd3 ba1.2k sqft123 N Nolan St, Red Deer, AB T4P 1Z1For Sale
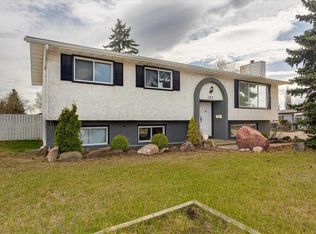 MLS ID #A2310081, David Brown, Associate Broker, Trec The Real Estate Company. courtesy of Pillar9 System
 - C$400,0004 bd3 ba1.1k sqft6124 S Hamilton Dr, Red Deer, AB T4N 5Z4For Sale
 MLS ID #A2328057, Patricia Touchbourne, Associate, Re/Max Real Estate Central Alberta. courtesy of Pillar9 System
 - C$399,9005 bd2 ba1.1k sqft6308 E 61st Ave, Red Deer, AB T4N 5R8For Sale
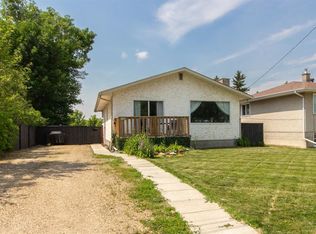 MLS ID #A2329459, Shelby Sieppert, Associate, Re/Max Real Estate Central Alberta. courtesy of Pillar9 System
 - C$419,9004 bd3 ba1.1k sqft55 W Nyman Cres, Red Deer, AB T4P 1Z5For SaleMLS ID #A2306011, Judy Leger, Associate, Cir Realty. courtesy of Pillar9 System
- C$387,0005 bd2 ba1k sqft28 NE Goard Close, Red Deer, AB T4P 2M2For SaleMLS ID #A2299671, Quisha Yee, Associate, Royal Lepage Network Realty Corp.. courtesy of Pillar9 System
- C$389,0005 bd3 ba1.1k sqft3405 W 55th Ave, Red Deer, AB T4N 5L4For SaleMLS ID #A2320811, Mitzi Billard, Associate, Re/Max Real Estate Central Alberta. courtesy of Pillar9 System
- C$440,0003 bd3 ba1.2k sqft44 W Norwest Close, Red Deer, AB T4P 2A2For SaleMLS ID #A2302156, Tim Rangen, Associate, Coldwell Banker Ontrack Realty. courtesy of Pillar9 System
- C$365,9004 bd2 ba1k sqft39 W Ogden Ave, Red Deer, AB T4N 5B2For SaleMLS ID #A2317383, Joan Barnes, Associate, Royal Lepage Network Realty Corp.. courtesy of Pillar9 System
- C$413,9005 bd3 ba1k sqft8 SW Haliburton Cres, Red Deer, AB T4N 6K3For SaleMLS ID #A2315935, Karrie-Anne Brewster, Associate, Re/Max Real Estate Central Alberta. courtesy of Pillar9 System
- C$387,9003 bd2 ba1k sqft32 SW Otterbury Ave, Red Deer, AB T4N 5A1For SaleMLS ID #A2325043, Larry Richmond, Associate, Royal Lepage Network Realty Corp.. courtesy of Pillar9 System
- C$384,9004 bd2 ba1k sqft5745 N 35th St, Red Deer, AB T4N 0S5For SaleMLS ID #A2327413, Ty Elliott, Associate, Re/Max Real Estate Central Alberta. courtesy of Pillar9 System
- C$409,9006 bd4 ba1.4k sqft105 N Bell St, Red Deer, AB T4R 1L6For SaleMLS ID #A2317567, Aaron Thulien, Associate, Re/Max Real Estate Central Alberta. courtesy of Pillar9 System
- C$359,9004 bd3 ba1k sqft93 N Crawford St, Red Deer, AB T4P 2G4For SaleMLS ID #A2314086, Blake King, Broker, Big Earth Realty. courtesy of Pillar9 System
- C$359,9004 bd2 ba1k sqft125 N Crawford St, Red Deer, AB T4P 2G4For SaleMLS ID #A2311768, Amanda Blake, Broker, Lime Green Realty Central. courtesy of Pillar9 System
- C$339,9003 bd1 ba1k sqft22 N Fir St, Red Deer, AB T4N 4Y2For SaleMLS ID #A2326583, Deanna Zunti, Associate, Royal Lepage Network Realty Corp.. courtesy of Pillar9 System
- C$369,0003 bd2 ba957 sqft63 W McLevin Cres, Red Deer, AB T4R 1S8For SaleMLS ID #A2321715, Julie Cummings, Associate, Royal Lepage Network Realty Corp.. courtesy of Pillar9 System
- C$394,0004 bd2 ba974 sqft153 W Westview Cres, Blackfalds, AB T4M 0L6For SaleMLS ID #A2329894, Trent Kroetsch, Associate, Royal Lepage Network Realty Corp.. courtesy of Pillar9 System
- C$354,9003 bd2 ba874 sqft37 N Rupert Cres, Red Deer, AB T4P 2Y9For SaleMLS ID #A2325139, Rachel Mcqueen, Associate, Re/Max Real Estate Central Alberta. courtesy of Pillar9 System
- C$374,9004 bd2 ba1k sqft4216 N 37th St, Red Deer, AB T4N 0T7For SaleMLS ID #A2289666, Bryan Wilson, Associate, Re/Max Real Estate Central Alberta. courtesy of Pillar9 System
- C$379,9003 bd2 ba1k sqft277 W Deschner Close, Red Deer, AB T4R 3C2For SaleMLS ID #A2327270, Darcy Rosie, Associate, Cir Realty. courtesy of Pillar9 System
