Welcome to this well-designed home offering a functional layout and excellent location. The upper level features 2 bedrooms, while the lower level includes a massive primary suite complete with a walk-in closet and 4-piece ensuite, creating a private and spacious retreat. The home is ideally situated with no neighbours behind, backing onto a treed alley that adds privacy and a more open feel. Everyday convenience is right at your doorstep with major shopping across the street, making this an appealing option for buyers looking for both comfort and accessibility. Detached double garage was built in 2011. This property combines practical living space with a desirable setting, making it a great fit for families, first-time buyers, or anyone looking for a home with a unique and functional floor plan.
For sale
C$369,000
63 W McLevin Cres, Red Deer, AB T4R 1S8
3beds
957sqft
Single Family Residence
Built in 1981
5,227 Square Feet Lot
$-- Zestimate®
C$386/sqft
C$-- HOA
What's special
Functional layoutMassive primary suiteWalk-in closetPrivate and spacious retreatDetached double garagePractical living space
- 122 days
- 8
- 0
Zillow last checked:
Listing updated:
Listed by:
Julie Cummings, Associate,
Royal Lepage Network Realty Corp.
Source: courtesy of Pillar9 System,MLS®#: A2321715 Originating MLS®#: Central Alberta
Originating MLS®#: Central AlbertaFacts & features
Interior
Bedrooms & bathrooms
- Bedrooms: 3
- Bathrooms: 2
- Full bathrooms: 2
Bedroom
- Level: Main
- Dimensions: 9`1" x 13`5"
Bedroom
- Level: Main
- Dimensions: 12`9" x 14`6"
Other
- Level: Basement
- Dimensions: 12`7" x 18`9"
Other
- Level: Main
- Dimensions: 4`11" x 10`0"
Other
- Level: Basement
- Dimensions: 7`5" x 10`9"
Dining room
- Level: Main
- Dimensions: 7`0" x 10`0"
Game room
- Level: Basement
- Dimensions: 14`4" x 12`1"
Kitchen
- Level: Main
- Dimensions: 9`5" x 10`0"
Laundry
- Level: Basement
- Dimensions: 17`10" x 13`2"
Living room
- Level: Main
- Dimensions: 14`11" x 19`6"
Storage
- Level: Basement
- Dimensions: 7`11" x 2`11"
Heating
- Forced Air
Cooling
- None
Appliances
- Included: Dishwasher, Dryer, Electric Stove, Refrigerator, Washer
- Laundry: In Basement, Laundry Room
Features
- Ceiling Fan(s), Master Downstairs, Storage
- Flooring: Carpet, Laminate
- Windows: Window Coverings
- Basement: Full
- Has fireplace: No
Interior area
- Total interior livable area: 957 sqft
Video & virtual tour
Property
Parking
- Total spaces: 4
- Parking features: Double Garage Detached, Off Street, Parking Pad
- Garage spaces: 2
- Has uncovered spaces: Yes
Features
- Levels: Bi-Level
- Stories: 1
- Patio & porch: Deck, Porch
- Exterior features: Dog Run, Private Yard
- Fencing: Fenced
- Frontage length: 14.00M 45`11"
Lot
- Size: 5,227 Square Feet
- Features: Back Lane, Backs on to Park/Green Space, Front Yard, Lawn, No Neighbours Behind, Private, Rectangular Lot, Secluded
Details
- Parcel number: 102734354
- Zoning: R-L
Construction
Type & style
- Home type: SingleFamily
- Property subtype: Single Family Residence
Materials
- Vinyl Siding
- Foundation: Concrete Perimeter
- Roof: Asphalt Shingle
Condition
- New construction: No
- Year built: 1981
Community & HOA
Community
- Features: Street Lights
- Subdivision: Morrisroe Extension
HOA
- Has HOA: No
Location
- Region: Red Deer
Financial & listing details
- Price per square foot: C$386/sqft
- Date on market: 6/16/2026
- Inclusions: N/A
Price history
Price history is unavailable.
Public tax history
Tax history is unavailable.
Climate risks
Neighborhood: Morrisroe
Nearby schools
GreatSchools rating
No schools nearby
We couldn't find any schools near this home.


Similar homes
- C$314,9003 bd2 ba871 sqft168 W Eastman Cres, Red Deer, AB T4R 1X7For Sale
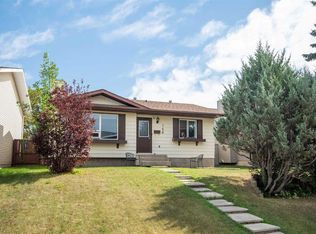 MLS ID #A2352906, Aaron Thulien, Associate, Re/Max Real Estate Central Alberta. courtesy of Pillar9 System
 - C$399,9004 bd2 ba1k sqft12 S Anders St, Red Deer, AB T4R 1B8For Sale
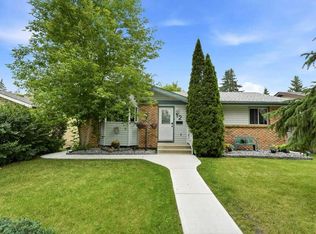 MLS ID #A2346892, Vanessa Badenhorst, Associate, Cir Realty. courtesy of Pillar9 System
 - C$410,0004 bd3 ba1.3k sqft123 NW Metcalf Ave, Red Deer, AB T4R 1T9For Sale
 MLS ID #A2343420, Craig Fleming, Associate, Century 21 Maximum. courtesy of Pillar9 System
 - C$359,9003 bd2 ba915 sqft43 N Oak St, Red Deer, AB T4P 1R8For Sale
 MLS ID #A2351773, Kelly Mccullough, Associate, Coldwell Banker Ontrack Realty. courtesy of Pillar9 System
