Welcome home to this spacious three-level split half duplex, ideally tucked into a quiet close on a large pie-shaped lot with rear alley access and a sunny southeast-facing backyard. With an attached garage, generous living spaces, three bedrooms, two bathrooms, and a backyard that truly stands out, this home offers the space and functionality you are looking for without sacrificing convenience. Step inside to a bright and welcoming main level featuring a spacious living room with vaulted ceilings and hardwood flooring. The kitchen and dining area are filled with natural light and open directly onto the deck, creating an easy flow between indoor and outdoor living, perfect for summer entertaining, family dinners, or simply enjoying the sunshine. The upper level features a generous primary bedroom with a double walk-through closet leading to a convenient Jack-and-Jill four-piece bathroom, along with a second bedroom. Downstairs, the lower level adds even more flexibility with a third bedroom, three-piece bathroom, spacious family room with electric fireplace, and plenty of storage. The main-level laundry and boot room provides excellent everyday functionality and convenient access to the attached garage. Outside is where this property truly shines. The oversized pie-shaped lot provides an expansive southeast-facing backyard with plenty of room to garden, play, entertain, and enjoy the outdoors. A fire pit, garden boxes, shed, sunny deck, and rear alley access add even more versatility to this exceptional outdoor space. The home has also seen numerous improvements over the years, including vinyl windows and doors, hot water tank, deck, garage door, newer concrete pad adjoining the garage, dishwasher, and electric fireplace. Located within walking distance of schools, parks, shopping, and everyday amenities, this is a home that combines space, functionality, outdoor living, and an excellent location. A fantastic opportunity for buyers looking for more room to live and enjoy
For sale
C$369,900
27 N Escott Close, Red Deer, AB T4R 2J9
3beds
977sqft
Semi Detached (Half Duplex)
Built in 1991
-- sqft lot
$-- Zestimate®
C$379/sqft
C$-- HOA
What's special
Sunny southeast-facing backyardAttached garageGenerous living spacesThree bedroomsTwo bathroomsHardwood flooringJack-and-jill four-piece bathroom
- 24 days
- 34
- 1
Zillow last checked:
Listing updated:
Listed by:
Dius Bernal, Associate,
Royal Lepage Network Realty Corp.
Source: courtesy of Pillar9 System,MLS®#: A2337655 Originating MLS®#: Central Alberta
Originating MLS®#: Central AlbertaFacts & features
Interior
Bedrooms & bathrooms
- Bedrooms: 3
- Bathrooms: 2
- Full bathrooms: 2
Bedroom
- Level: Upper
- Dimensions: 8`0" x 12`3"
Bedroom
- Level: Lower
- Dimensions: 8`6" x 11`3"
Other
- Level: Upper
- Dimensions: 11`3" x 12`3"
Other
- Level: Upper
- Dimensions: 0`0" x 0`0"
Other
- Level: Lower
- Dimensions: 0`0" x 0`0"
Heating
- Central
Cooling
- None
Appliances
- Included: Dishwasher, Electric Stove, Garage Control(s), Microwave Hood Fan, Refrigerator, Washer/Dryer
- Laundry: In Unit, Main Level
Features
- Central Vacuum, High Ceilings, Laminate Counters, No Smoking Home, Storage, Vaulted Ceiling(s)
- Flooring: Ceramic Tile, Hardwood, Linoleum
- Windows: Window Coverings
- Basement: Full
- Number of fireplaces: 1
- Fireplace features: Gas
- Common walls with other units/homes: 1 Common Wall
Interior area
- Total interior livable area: 977 sqft
Property
Parking
- Total spaces: 2
- Parking features: Off Street, Parking Pad, Single Garage Attached
- Attached garage spaces: 1
- Has uncovered spaces: Yes
Features
- Levels: 3 Level Split
- Stories: 1
- Patio & porch: Deck
- Exterior features: Fire Pit, Garden, Private Entrance, Private Yard, Storage
- Fencing: Cross Fenced,Fenced
- Frontage length: 6.35M 20`10"
Lot
- Size: 4,356 Square Feet
- Dimensions: 21 x 117 x 66 x 99
- Features: Back Lane, Back Yard, Cul-De-Sac, Pie Shaped Lot, Private
Details
- Parcel number: 113641665
- Zoning: R1A
Construction
Type & style
- Home type: MultiFamily
- Property subtype: Semi Detached (Half Duplex)
- Attached to another structure: Yes
Materials
- Mixed, Vinyl Siding
- Foundation: Concrete Perimeter
- Roof: Asphalt Shingle
Condition
- New construction: No
- Year built: 1991
Community & HOA
Community
- Features: Park, Playground, Sidewalks, Street Lights
- Subdivision: Eastview Estates
HOA
- Has HOA: No
Location
- Region: Red Deer
Financial & listing details
- Price per square foot: C$379/sqft
- Date on market: 8/30/2026
- Inclusions: N/A
Price history
Price history is unavailable.
Public tax history
Tax history is unavailable.
Climate risks
Neighborhood: East View Estates
Nearby schools
GreatSchools rating
No schools nearby
We couldn't find any schools near this home.



Similar homes
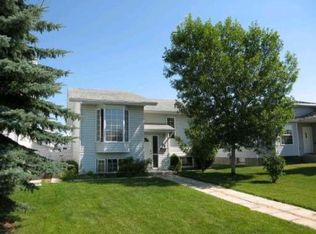
- C$385,0003 bd3 ba1.2k sqft183 S Doran Cres, Red Deer, AB T4R 2K3For Sale
 MLS ID #A2340883, Gordon Ing, Associate, Re/Max Real Estate Central Alberta. courtesy of Pillar9 System
 - C$374,9003 bd3 ba1.3k sqft86 W Vold Close, Red Deer, AB T4R 0G4For Sale
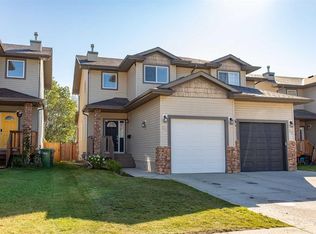 MLS ID #A2344120, Dustin Henfrey, Associate, Re/Max Real Estate Central Alberta. courtesy of Pillar9 System
 - C$389,9004 bd2 ba1k sqft63 N Elder St, Red Deer, AB T4R 2C6For Sale
 MLS ID #A2314752, Pamela Mcleod, Associate, Remax Innovations. courtesy of Pillar9 System
 - C$359,9003 bd2 ba1.1k sqft116 W Arthur Close, Red Deer, AB T4R 3M5For Sale
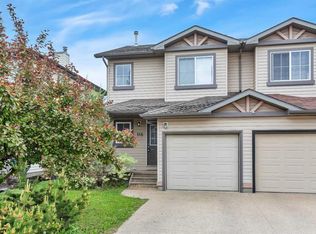 MLS ID #A2298633, Reeve Martin, Associate, The Property Shop Inc.. courtesy of Pillar9 System
