Offering you this well maintained and affordable home. Four (3+1) bedrooms, 1-4pc bath with a jacuzzi tub, bay window off dining room. Basement includes 1-3pc with shower, huge family room, games area, and bedroom. Newer hot water tank, Lennox furnace. Deck and home was recently painted and features carpet and lino - some flooring is required downstairs in games area but we thought it best to let the buyer decide what that might be to best suit them. Newer shingles and yard well manicured with two sheds and private parking in the back as well as offstreet in the front. Easy to show but appointments must be confirmed.
For sale
C$312,000
37 N Eggleton St, Red Deer, AB T4R 2L2
4beds
1,009sqft
Semi Detached (Half Duplex)
Built in 1991
-- sqft lot
$-- Zestimate®
C$309/sqft
C$-- HOA
What's special
Huge family roomGames areaNewer shinglesTwo sheds
- 1 day
- 7
- 0
Zillow last checked:
Listing updated:
Listed by:
Barb Munday, Associate,
Red Key Realty & Property Management
Source: courtesy of Pillar9 System,MLS®#: A2355886 Originating MLS®#: Central Alberta
Facts & features
Interior
Bedrooms & bathrooms
- Bedrooms: 4
- Bathrooms: 2
- Full bathrooms: 2
Other
- Level: Main
- Dimensions: 11`0" x 10`9"
Bedroom
- Level: Main
- Dimensions: 10`1" x 9`7"
Bedroom
- Level: Main
- Dimensions: 9`7" x 8`6"
Bedroom
- Level: Basement
- Dimensions: 8`8" x 11`1"
Other
- Level: Main
- Dimensions: 8`1" x 5`0"
Other
- Level: Basement
- Dimensions: 10`4" x 5`1"
Dining room
- Level: Main
- Dimensions: 8`10" x 8`8"
Family room
- Level: Basement
- Dimensions: 18`11" x 18`5"
Other
- Level: Basement
- Dimensions: 5`4" x 5`10"
Kitchen
- Level: Main
- Dimensions: 12`3" x 8`6"
Laundry
- Level: Main
- Dimensions: 5`0" x 7`0"
Living room
- Level: Main
- Dimensions: 10`2" x 19`6"
Other
- Level: Basement
- Dimensions: 15`7" x 9`5"
Other
- Level: Basement
- Dimensions: 10`8" x 13`0"
Heating
- Forced Air
Cooling
- None
Appliances
- Included: Dishwasher, Electric Stove, Refrigerator, Washer/Dryer
- Laundry: Main Level
Features
- Ceiling Fan(s), No Animal Home, No Smoking Home
- Flooring: Carpet, Linoleum
- Windows: Wood Frames
- Basement: Full
- Has fireplace: No
- Common walls with other units/homes: 1 Common Wall
Interior area
- Total interior livable area: 1,009 sqft
Property
Parking
- Total spaces: 3
- Parking features: Off Street
Features
- Levels: Bi-Level
- Stories: 1
- Patio & porch: Deck
- Exterior features: Private Entrance, Private Yard
- Has spa: Yes
- Spa features: Bath
- Fencing: Fenced
- Frontage length: 0.00M 0`0"
Lot
- Size: 3,049 Square Feet
- Features: Back Lane, Back Yard, Front Yard, Gentle Sloping, Landscaped
Details
- Parcel number: 113641759
- Zoning: R-D
Construction
Type & style
- Home type: MultiFamily
- Property subtype: Semi Detached (Half Duplex)
- Attached to another structure: Yes
Materials
- Vinyl Siding, Wood Frame
- Foundation: Combination, Concrete Perimeter, See Remarks
- Roof: Asphalt Shingle
Condition
- New construction: No
- Year built: 1991
Community & HOA
Community
- Features: Sidewalks, Street Lights
- Subdivision: Eastview
HOA
- Has HOA: No
Location
- Region: Red Deer
Financial & listing details
- Price per square foot: C$309/sqft
- Date on market: 11/2/2026
- Inclusions: 2 SHEDS
Price history
Price history is unavailable.
Public tax history
Tax history is unavailable.
Climate risks
Neighborhood: East View Estates
Nearby schools
GreatSchools rating
No schools nearby
We couldn't find any schools near this home.

Similar homes
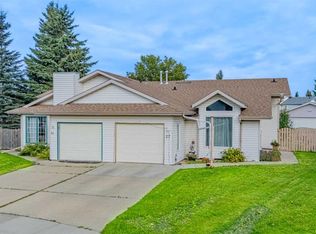
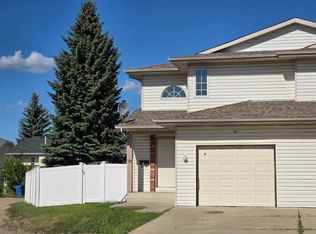
- C$310,0005 bd2 ba1k sqft33 N Eggleton St, Red Deer, AB T4R 2L2For Sale
 MLS ID #A2340271, Donna Empringham, Associate, Royal Lepage Network Realty Corp.. courtesy of Pillar9 System
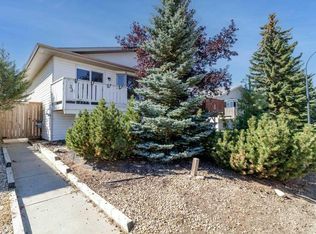
- C$329,9003 bd2 ba1.1k sqft63 N Ellis St, Red Deer, AB T4R 2C6For Sale
 MLS ID #A2354503, Marcella Barthel, Associate, Re/Max Real Estate Central Alberta. courtesy of Pillar9 System
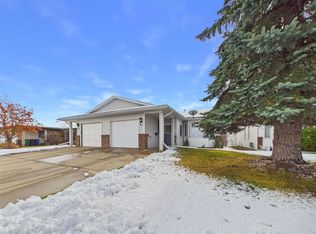
- C$282,5004 bd2 ba1k sqft142 S Allan St, Red Deer, AB T4R 1E7For Sale
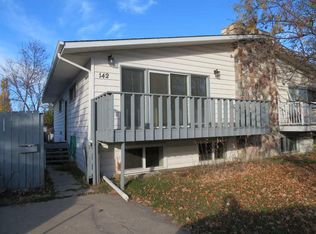 MLS ID #A2355456, Todd Sparrow, Associate, Royal Lepage Network Realty Corp.. courtesy of Pillar9 System
- C$314,9003 bd3 ba1.3k sqft51 S Elwell Close, Red Deer, AB T4R 2E2For Sale
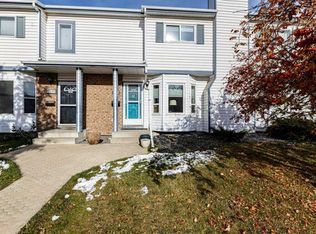 MLS ID #A2354971, Patricia Touchbourne, Associate, Re/Max Real Estate Central Alberta. courtesy of Pillar9 System
