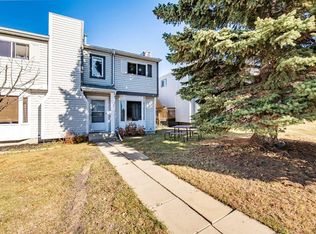
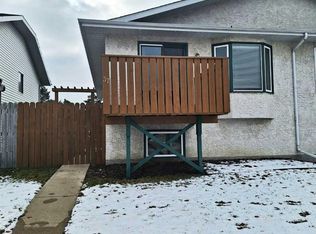
FINALLY...the Perfect Family Home! Welcome to this beautifully updated 3-bedroom, fully finished home in the highly desirable EASTVIEW ESTATES. Designed with family living in mind, the custom-built KITCHEN truly is the heart of the home, featuring NEWER appliances, updated lighting, Quartz countertops and modern flooring that make this space both stylish and functional. The MAIN FLOOR offers a spacious front entry leading into a bright, SOUTH-FACING living room filled with natural light. At the rear of the home, you'll find a convenient 2-piece bathroom and main-floor laundry located just off the kitchen and back entrance. UPSTAIRS features two generously sized bedrooms, a 4-piece bathroom, and an OVERSIZED PRIMARY bedroom. The fully finished basement is an ideal space for family movie nights, games, complete with plenty of storage and an additional 2-piece bathroom. Recent updates include NEW FLOORING, LIGHTING, NEW WINDOWS, HOT WATER TANK(2021), and NEW SHINGLES(2026), offering peace of mind for years to come. BEST OF ALL, there are NO CONDO FEE'S! Situated in a sought-after family-friendly neighborhood close to parks, schools, shopping, and bus routes, THIS HOME IS MOVE IN READY!
For sale
C$314,900
51 S Elwell Close, Red Deer, AB T4R 2E2
3beds
1,354sqft
Townhouse
Built in 1988
1,742 Square Feet Lot
$-- Zestimate®
C$232/sqft
C$-- HOA
What's special
Custom-built kitchenNewer appliancesUpdated lightingQuartz countertopsModern flooringSpacious front entryMain-floor laundry
- 5 days
- 13
- 0
Zillow last checked:
Listing updated:
Listed by:
Patricia Touchbourne, Associate,
Re/Max Real Estate Central Alberta
Source: courtesy of Pillar9 System,MLS®#: A2354971 Originating MLS®#: Central Alberta
Facts & features
Interior
Bedrooms & bathrooms
- Bedrooms: 3
- Bathrooms: 3
- Full bathrooms: 1
- 1/2 bathrooms: 2
Bedroom
- Level: Second
- Dimensions: 10`0" x 8`8"
Bedroom
- Level: Second
- Dimensions: 8`8" x 13`1"
Other
- Level: Second
- Dimensions: 16`7" x 12`10"
Other
- Level: Main
- Dimensions: 5`7" x 4`1"
Other
- Level: Second
- Dimensions: 10`6" x 5`0"
Other
- Level: Basement
- Dimensions: 6`5" x 3`11"
Other
- Level: Basement
- Dimensions: 8`6" x 16`7"
Game room
- Level: Basement
- Dimensions: 18`9" x 17`0"
Kitchen
- Level: Main
- Dimensions: 13`0" x 15`0"
Living room
- Level: Main
- Dimensions: 19`0" x 18`9"
Storage
- Level: Basement
- Dimensions: 9`11" x 13`1"
Heating
- Forced Air, Natural Gas
Cooling
- Central Air
Appliances
- Included: Dishwasher, Electric Stove, Microwave Hood Fan, Refrigerator, Washer/Dryer
- Laundry: Main Level
Features
- Ceiling Fan(s), Central Vacuum, No Animal Home, No Smoking Home, Quartz Counters, Separate Entrance
- Flooring: Carpet, Linoleum
- Basement: Full
- Has fireplace: No
- Common walls with other units/homes: 2+ Common Walls
Interior area
- Total interior livable area: 1,354 sqft
Property
Parking
- Total spaces: 2
- Parking features: Alley Access, Off Street
Features
- Levels: Two,2 Storey
- Stories: 1
- Patio & porch: Deck
- Exterior features: Private Entrance
- Fencing: Fenced
- Frontage length: 6.15M 20`2"
Lot
- Size: 1,742 Square Feet
- Features: Back Lane
Details
- Parcel number: 113641620
- Zoning: R-M
Construction
Type & style
- Home type: Townhouse
- Property subtype: Townhouse
- Attached to another structure: Yes
Materials
- Brick, Vinyl Siding
- Foundation: Concrete Perimeter
- Roof: Asphalt Shingle
Condition
- New construction: No
- Year built: 1988
Community & HOA
Community
- Features: Playground, Sidewalks, Street Lights
- Subdivision: Eastview Estates
HOA
- Has HOA: No
Location
- Region: Red Deer
Financial & listing details
- Price per square foot: C$232/sqft
- Date on market: 10/28/2026
- Inclusions: fridge, stove, dishwasher, microwave hood range, washer, dryer, central A/C, central Vac and attachments, shed, all window coverings
Price history
Price history is unavailable.
Public tax history
Tax history is unavailable.
Climate risks
Neighborhood: East View Estates
Nearby schools
GreatSchools rating
No schools nearby
We couldn't find any schools near this home.
Similar homes
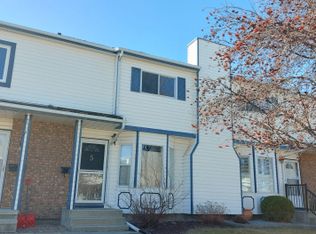
- C$289,9003 bd2 ba1.1k sqft16 E Davis Close, Red Deer, AB T4R 2L4For Sale
 MLS ID #A2354090, Andrew Russell, Associate, Re/Max Real Estate Central Alberta. courtesy of Pillar9 System
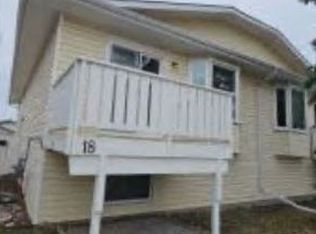
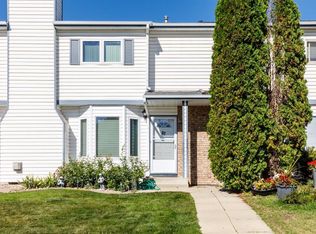
- C$312,0004 bd2 ba1k sqft37 N Eggleton St, Red Deer, AB T4R 2L2For Sale
 MLS ID #A2355886, Barb Munday, Associate, Red Key Realty & Property Management. courtesy of Pillar9 System
- C$309,9002 bd1 ba1k sqft240 E Ebert Close, Red Deer, AB T4R 2C5For Sale
 MLS ID #A2355192, Deanna Zunti, Associate, Royal Lepage Network Realty Corp.. courtesy of Pillar9 System
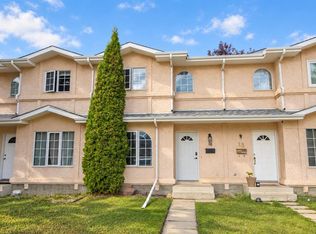
- C$279,9003 bd3 ba1.3k sqft67 S Elwell Close, Red Deer, AB T4R 2E1For Sale
 MLS ID #A2351491, Shilo Reardan, Associate, Royal Lepage Network Realty Corp.. courtesy of Pillar9 System
