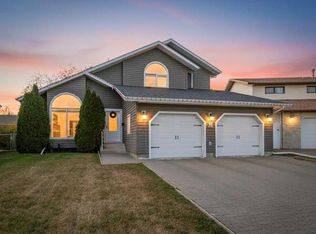
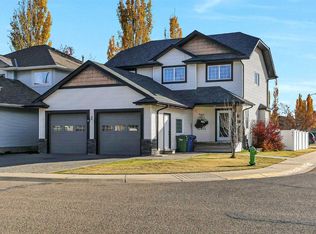
SPACIOUS, BEAUTIFULLY UPDATED HOME AND EXCEPTIONAL ENTERTAINING SPACE!!!! Welcome home... A MODIFIED BI-LEVEL offering 5 bedrooms, three of which are conveniently located on the main floor. From the moment you step inside, you'll appreciate the IMPRESSIVE VAULTED CEILINGS, beautiful HARDWOOD FLOORING, and generous tiled entry that creates a warm and INVITING first impression. The spacious primary bedroom is a wonderful retreat, featuring a 3-piece ensuite and his & her closets. The main floor also offers the convenience of main floor laundry, adding to the home’s thoughtful and functional design. The kitchen is sure to impress with its island, large bay window, and abundance of cabinetry, providing plenty of storage and workspace. The exceptionally spacious dining easily accommodates large dining furniture, making it perfect for hosting family gatherings and dinner parties. Overlooking the beautiful living room, complete with a custom electric fireplace, this home offers an inviting atmosphere.. The fully developed basement extends your living space even further, featuring OPERATIONAL IN FLOOR HEATING, two additional SPACIOUS bedrooms-one currently used as a den- the other a hobby room, a 3-piece bathroom, and a larger family room. A WET BAR makes this the perfect space for entertaining friends and family or enjoying a relaxing evening at home. Step outside through the back door to the maintenance free deck and discover your own backyard retreat!! Enjoy the newer hot tub nestled beneath a gazebo, creating the perfect setting to unwind in every season. The south facing yard features VINYL FENCING, a 14x10 deck, and a 10x12 garden shed, offering privacy and a practical outdoor space. ENJOY PEACE OF MIND with an IMPRESSIVE LIST OF UPDATES & FEATURES including: AIR-CONDTIONING, a new roof installed August2026, a new hot water tank , and furnace 2023, updated HARDY BOARD siding, windows, doors.. Fresh paint and UPDATED LIGHTING add a BRIGHT, refreshed feel throughout. With its generous living spaces, five bedrooms, thoughtful layout, EXTENSIVE UPDATES, and inviting OUTDOOR AMENITIES, this TURNKEY home offers the perfect combination of COMFORT, FUNCTIONALITY, and entertaining potential. SIMPLY MOVE IN AND ENJOY! LOCATION!! LOCATION!! LOCATION!!!
For sale
C$525,000
78 N Duncan Cres, Red Deer, AB T4R 2C1
5beds
1,547sqft
Single Family Residence
Built in 1989
6,534 Square Feet Lot
$-- Zestimate®
C$339/sqft
C$-- HOA
What's special
Beautifully updated homeExceptional entertaining spaceImpressive vaulted ceilingsBeautiful hardwood flooringGenerous tiled entrySpacious primary bedroomHis and her closets
- 1 day
- 10
- 0
Zillow last checked:
Listing updated:
Listed by:
Mitzi Billard, Associate,
Re/Max Real Estate Central Alberta
Source: courtesy of Pillar9 System,MLS®#: A2354394 Originating MLS®#: Central Alberta
Facts & features
Interior
Bedrooms & bathrooms
- Bedrooms: 5
- Bathrooms: 3
- Full bathrooms: 3
Bedroom
- Level: Upper
- Dimensions: 11`8" x 10`2"
Bedroom
- Level: Upper
- Dimensions: 10`9" x 10`5"
Other
- Level: Upper
- Dimensions: 14`6" x 12`7"
Bedroom
- Level: Basement
- Dimensions: 12`7" x 14`0"
Bedroom
- Level: Basement
- Dimensions: 12`4" x 12`5"
Other
- Level: Upper
- Dimensions: 6`0" x 8`0"
Other
- Level: Basement
- Dimensions: 9`5" x 4`10"
Other
- Level: Upper
- Dimensions: 8`1" x 6`10"
Dining room
- Level: Upper
- Dimensions: 10`3" x 16`3"
Foyer
- Level: Main
- Dimensions: 13`7" x 8`6"
Other
- Level: Basement
- Dimensions: 9`3" x 7`5"
Game room
- Level: Basement
- Dimensions: 25`7" x 13`5"
Kitchen
- Level: Upper
- Dimensions: 16`11" x 12`0"
Living room
- Level: Main
- Dimensions: 17`6" x 13`0"
Other
- Level: Basement
- Dimensions: 5`4" x 5`5"
Storage
- Level: Basement
- Dimensions: 5`9" x 4`5"
Heating
- Radiant Floor, Forced Air
Cooling
- Central Air
Appliances
- Included: Dishwasher, Garage Control(s), Microwave Hood Fan, Refrigerator, Stove(s), Washer/Dryer, Water Softener
- Laundry: Main Level
Features
- Breakfast Bar, Chandelier, Closet Organizers, High Ceilings, Kitchen Island, Open Floorplan, Wet Bar
- Flooring: Carpet, Hardwood, Tile
- Windows: Vinyl Windows, Window Coverings
- Basement: Full
- Number of fireplaces: 1
- Fireplace features: Electric, Glass Doors, Living Room, Mantle, Oak, Raised Hearth, Stone
Interior area
- Total interior livable area: 1,547 sqft
- Finished area above ground: 1,547
- Finished area below ground: 1,031
Property
Parking
- Total spaces: 4
- Parking features: Concrete, Double Garage Attached, Garage Door Opener, Garage Faces Front, Side By Side
- Attached garage spaces: 2
- Has uncovered spaces: Yes
Features
- Levels: Bi-Level,Modified Bi-Level
- Stories: 1
- Patio & porch: Deck, Patio
- Exterior features: Garden, Private Yard, Rain Gutters
- Fencing: Fenced
- Frontage length: 17.35M 56`11"
Lot
- Size: 6,534 Square Feet
- Features: Back Yard, City Lot, Front Yard, Gazebo, Interior Lot, Landscaped, Private, Rectangular Lot, Standard Shaped Lot
Details
- Parcel number: 113620418
- Zoning: R-L
Construction
Type & style
- Home type: SingleFamily
- Property subtype: Single Family Residence
Materials
- Cement Fiber Board, Stone, Wood Frame
- Foundation: Concrete Perimeter
- Roof: Asphalt Shingle
Condition
- New construction: No
- Year built: 1989
Community & HOA
Community
- Features: Park, Sidewalks, Street Lights
- Subdivision: Deer Park Village
HOA
- Has HOA: No
Location
- Region: Red Deer
Financial & listing details
- Price per square foot: C$339/sqft
- Date on market: 10/24/2026
- Inclusions: Fridge & Microwave in basement, Gazebo, Garden Shed, Hot tub, Hot tub cover
Price history
Price history is unavailable.
Public tax history
Tax history is unavailable.
Climate risks
Neighborhood: Deer Park Village
Nearby schools
GreatSchools rating
No schools nearby
We couldn't find any schools near this home.
Similar homes
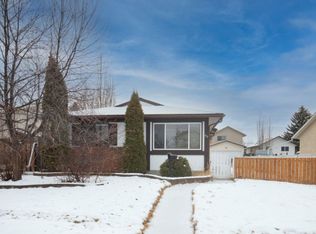
- C$539,9004 bd3 ba1.6k sqft72 Darling Cres, Red Deer, AB T4R 2W3For Sale
 Century 21 Canada
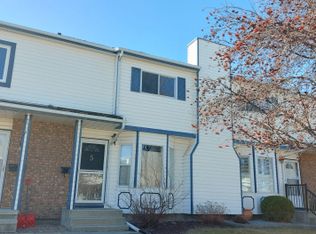
- C$539,9004 bd3 ba1.6k sqft72 E Darling Cres, Red Deer, AB T4R 2W3For Sale
 MLS ID #A2354203, Melissa Morin, Associate, Century 21 Maximum. courtesy of Pillar9 System
- C$499,9004 bd3 ba1.3k sqft90 N Duncan Cres, Red Deer, AB T4R 2C1For Sale
 MLS ID #A2332756, Stacy Pickard, Associate, Red Key Realty & Property Management. courtesy of Pillar9 System
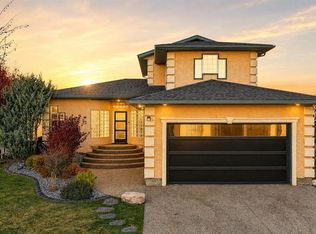
- C$525,0004 bd4 ba1.7k sqft61 N Lanterman Close, Red Deer, AB T4R 3N3For Sale
 MLS ID #A2354354, Amanda Blake, Broker, Lime Green Realty Central. courtesy of Pillar9 System
