Welcome to 98 Duval Crescent — a well-maintained one-owner home tucked away on a quiet crescent in Deer Park, just steps from green space. With 9-foot ceilings throughout, including the bedrooms and fully finished basement, plus large windows that fill the home with natural light, this home has a bright and welcoming feel. The main floor offers a comfortable layout with a bright living room, dining area overlooking the backyard, and a functional kitchen with plenty of cabinetry, counter space, newer appliances and pantry storage. Two bedrooms are located on this level, including a spacious primary bedroom with a large walk-in closet and recessed ceiling detail, complemented by a generous 4-piece bathroom with plenty of space and flexibility. Convenient main-floor laundry adds to the practical layout. The finished basement adds valuable living space with a large family room featuring a WETT-certified pellet stove and wet bar, three additional bedrooms and another 4-piece bathroom. Whether you need space for family, guests, a home office, hobbies or movie nights, this lower level offers plenty of room to suit your lifestyle. Outside, enjoy a nicely sized yard that offers room to relax without being overwhelming to maintain, along with the added benefit of green space just steps away. And then there's the garage and shop space — a double attached garage plus a heated double shop in the back, both with 250-volt power. The back shop offers excellent space for storage, hobbies, projects or a workshop, with the potential to be used for additional vehicle storage with the addition of a suitable ramp. With its great location, natural light, impressive ceilings, finished living space and unique garage and shop setup, 98 Duval Crescent offers a wonderful opportunity to bring your own style and make the space truly yours.
For sale
C$485,000
98 Duval Cres, Red Deer, AB T4R 2Z2
5beds
1,051sqft
Single Family Residence
Built in 2001
5,227 Square Feet Lot
$-- Zestimate®
C$461/sqft
C$-- HOA
What's special
Steps from green spaceNewer appliancesPantry storageSpacious primary bedroomLarge walk-in closetRecessed ceiling detailConvenient main-floor laundry
- 3 days
- 7
- 0
Zillow last checked:
Listed by:
Jacki Huss,
Century 21 Canada
Source: Century 21 Canada,MLS®#: A2344182
Facts & features
Interior
Bedrooms & bathrooms
- Bedrooms: 5
- Bathrooms: 2
- Full bathrooms: 2
Heating
- Has Heating (Unspecified Type)
Features
- Basement: yes
- Has fireplace: Yes
Interior area
- Total structure area: 1,051
- Total interior livable area: 1,051 sqft
Property
Parking
- Parking features: DOUBLE GARAGE DETACHED
- Has garage: Yes
Lot
- Size: 5,227 Square Feet
Construction
Type & style
- Home type: SingleFamily
- Property subtype: Single Family Residence
Condition
- Year built: 2001
Community & HOA
Location
- Region: Red Deer
Financial & listing details
- Price per square foot: C$461/sqft
- Date on market: 9/18/2026
- Lease term: Contact For Details
Price history
Price history is unavailable.
Public tax history
Tax history is unavailable.
Climate risks
Neighborhood: Davenport
Nearby schools
GreatSchools rating
No schools nearby
We couldn't find any schools near this home.
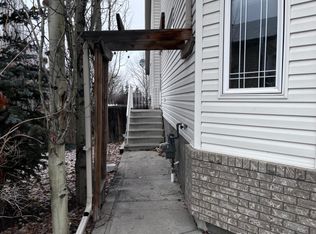
Similar homes
- C$485,0005 bd2 ba1k sqft98 W Duval Cres, Red Deer, AB T4R 2Z2For Sale
 MLS ID #A2344182, Jacki Huss, Associate, Century 21 Maximum. courtesy of Pillar9 System
 - C$478,0004 bd3 ba1k sqft148 S Dempsey St, Red Deer, AB T4R 2Y9For Sale
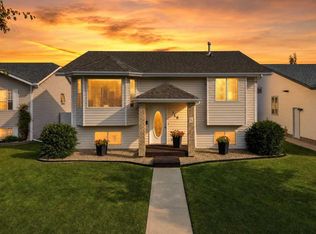 MLS ID #A2340921, Lisa Suarez, Associate, Royal Lepage Lifestyles Realty. courtesy of Pillar9 System
 - C$519,9004 bd3 ba1.3k sqft109 W Doran Cres, Red Deer, AB T4R 2P5For Sale
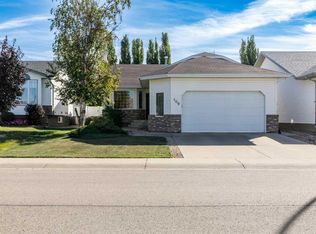 MLS ID #A2342377, Chad Jensen, Broker, Royal Lepage Network Realty Corp.. courtesy of Pillar9 System
 - C$449,9004 bd3 ba1k sqft212 Thomlison Ave, Red Deer, AB T4P 3E6For Sale
 Century 21 Canada
