Welcome to 138 Jenner Crescent, a beautifully maintained, fully finished 1,435 sq. ft. modified bi-level with a double attached garage in desirable Johnstone Crossing. Step up from the front entrance into the inviting open-concept kitchen, dining and living area, highlighted by a soaring vaulted ceiling and a beautiful double-sided fireplace. The kitchen features recently refinished rich, dark-stained oak cabinetry, stainless steel appliances and a convenient corner pantry. The generous dining area offers plenty of room for hosting family and friends, while the bright living room is filled with natural light from its large south-facing windows. Both spaces enjoy the warmth and ambience of the double-sided fireplace. Two bedrooms and a four-piece bathroom complete the main level. Upstairs, the spacious primary suite offers another vaulted ceiling and a private four-piece ensuite. The fully finished basement features high ceilings, a large family and recreation area, an additional bedroom, a four-piece bathroom and the comfort of in-floor heating. Out back, you'll find a good-sized deck, a fully fenced yard, and a parking pad that can accommodate RV parking if desired. Notable updates include a new furnace in 2025, siding, shingles and an on-demand hot water system in 2017, along with new professional painting throughout the upper level and much of the basement. Ideally located just a short distance from parks, playgrounds, schools, shopping, the Northside Community Centre YMCA and the G.H. Dawe Community Centre, this wonderful home offers an excellent combination of comfort, space and convenience.
For sale
C$484,900
138 Jenner Cres, Red Deer, AB T4P 0E4
4beds
1,435sqft
Single Family Residence
Built in 2006
5,227 Square Feet Lot
$-- Zestimate®
C$338/sqft
C$-- HOA
What's special
Double attached garageSoaring vaulted ceilingBeautiful double-sided fireplaceStainless steel appliancesConvenient corner pantryPrivate four-piece ensuiteComfort of in-floor heating
- 4 days
- 21
- 5
Zillow last checked:
Listed by:
Craig Fleming,
Century 21 Canada
Source: Century 21 Canada,MLS®#: A2353104
Facts & features
Interior
Bedrooms & bathrooms
- Bedrooms: 4
- Bathrooms: 3
- Full bathrooms: 3
Heating
- Has Heating (Unspecified Type)
Features
- Basement: yes
- Has fireplace: Yes
Interior area
- Total structure area: 1,435
- Total interior livable area: 1,435 sqft
Property
Parking
- Parking features: DOUBLE GARAGE ATTACHED
- Has garage: Yes
Lot
- Size: 5,227 Square Feet
Construction
Type & style
- Home type: SingleFamily
- Property subtype: Single Family Residence
Condition
- Year built: 2006
Community & HOA
Location
- Region: Red Deer
Financial & listing details
- Price per square foot: C$338/sqft
- Date on market: 10/29/2026
- Lease term: Contact For Details
Price history
Price history is unavailable.
Public tax history
Tax history is unavailable.
Climate risks
Neighborhood: Johnstone Crossing
Nearby schools
GreatSchools rating
No schools nearby
We couldn't find any schools near this home.

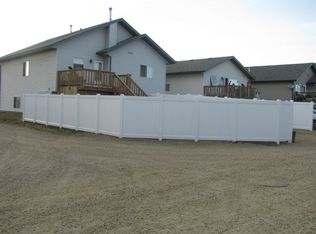
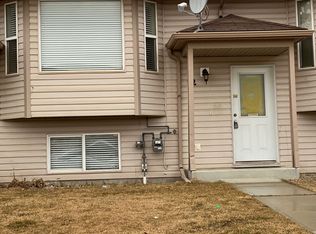
Similar homes
- C$484,9004 bd3 ba1.4k sqft138 S Jenner Cres, Red Deer, AB T4P 0E4For Sale
 MLS ID #A2353104, Craig Fleming, Associate, Century 21 Maximum. courtesy of Pillar9 System
- C$439,9005 bd3 ba1.2k sqft272 Jennings Cres, Red Deer, AB T4P 4G3For Sale
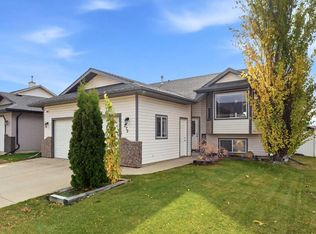 Century 21 Canada
- C$439,9005 bd3 ba1.2k sqft272 N Jennings Cres, Red Deer, AB T4P 4G3For Sale
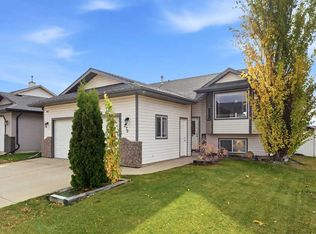 MLS ID #A2353105, Craig Fleming, Associate, Century 21 Maximum. courtesy of Pillar9 System
- C$529,0004 bd4 ba1.7k sqft151 Kirton Close W, Red Deer, AB T4P 0A4For Sale
 MLS ID #A2353700, Kayla Maschke, Associate, Coldwell Banker Ontrack Realty. courtesy of Pillar9 System
