Excellent opportunity for investors or buyers looking to build equity in the desirable Inglewood community. This 2005 bi-level offers 3 official bedrooms and 3 full bathrooms with 1,086. sq.ft. RMS above grade and a fully developed basement. The main floor features a bright and functional kitchen with adjoining dining area, a 4-piece bathroom, and the primary bedroom complete with with a 3-piece ensuite. The fully developed basement offers a spacious family/ recreation room, one official bedroom, a full bathroom, laundry area and a flex room. The property also include a fenced backyard with a deck, an additional gravel parking area that can accommodate approximately two vehicles, plus off-street parking at the front of the home. The home requires updating, including replacement of the shingles and older carpeting. A previously noted moisture issue affecting the ceiling in the bathroom has been repaired. This property offers excellent potential to investors, renovators, or buyers seeking value-add opportunity.
For sale
C$409,900
116 N Iverson Close, Red Deer, AB T4R 3M8
3beds
1,086sqft
Single Family Residence
Built in 2005
4,791 Square Feet Lot
$-- Zestimate®
C$377/sqft
C$-- HOA
What's special
Bright and functional kitchenAdjoining dining areaFully developed basementLaundry areaFlex room
- 59 days
- 16
- 2
Zillow last checked:
Listing updated:
Listed by:
Gaylynn Soriano, Associate,
Real Broker
Source: courtesy of Pillar9 System,MLS®#: A2325530 Originating MLS®#: Grande Prairie
Originating MLS®#: Grande PrairieFacts & features
Interior
Bedrooms & bathrooms
- Bedrooms: 3
- Bathrooms: 3
- Full bathrooms: 3
Bedroom
- Level: Main
- Dimensions: 12`2" x 9`0"
Other
- Level: Main
- Dimensions: 12`2" x 11`5"
Bedroom
- Level: Basement
- Dimensions: 13`4" x 10`10"
Other
- Level: Main
- Dimensions: 8`8" x 4`11"
Other
- Level: Basement
- Dimensions: 9`0" x 7`7"
Other
- Level: Main
- Dimensions: 8`8" x 4`10"
Dining room
- Level: Main
- Dimensions: 12`6" x 7`10"
Family room
- Level: Basement
- Dimensions: 21`4" x 14`5"
Flex space
- Level: Basement
- Dimensions: 13`6" x 11`2"
Kitchen
- Level: Main
- Dimensions: 12`9" x 10`1"
Living room
- Level: Main
- Dimensions: 14`1" x 11`3"
Heating
- Forced Air
Cooling
- None
Appliances
- Included: Dishwasher, Electric Stove, Refrigerator, Washer/Dryer
- Laundry: In Basement
Features
- See Remarks
- Flooring: Carpet, Laminate, Linoleum
- Basement: Full
- Has fireplace: No
Interior area
- Total interior livable area: 1,086 sqft
Property
Parking
- Total spaces: 2
- Parking features: Off Street
Features
- Levels: Bi-Level
- Stories: 1
- Patio & porch: Deck, Front Porch
- Exterior features: None
- Fencing: Fenced
- Frontage length: 12.19M 40`0"
Lot
- Size: 4,791 Square Feet
- Features: Back Yard
Details
- Parcel number: 113601201
- Zoning: R-L
Construction
Type & style
- Home type: SingleFamily
- Property subtype: Single Family Residence
Materials
- Vinyl Siding
- Foundation: Concrete Perimeter
- Roof: Asphalt Shingle
Condition
- New construction: No
- Year built: 2005
Community & HOA
Community
- Features: Park, Playground
- Subdivision: Inglewood West
HOA
- Has HOA: No
Location
- Region: Red Deer
Financial & listing details
- Price per square foot: C$377/sqft
- Date on market: 7/21/2026
- Inclusions: none
Price history
Price history is unavailable.
Public tax history
Tax history is unavailable.
Climate risks
Neighborhood: Inglewood West
Nearby schools
GreatSchools rating
No schools nearby
We couldn't find any schools near this home.
Similar homes
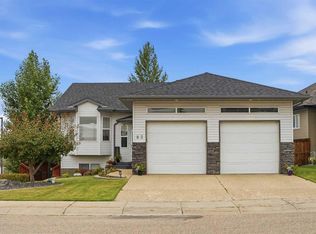
- C$414,9003 bd2 ba1.1k sqft92 N Ireland Cres, Red Deer, AB T4R 3K7For Sale
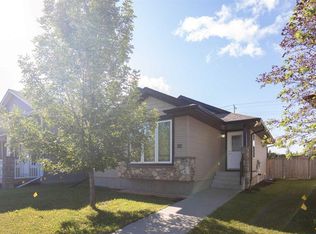 MLS ID #A2334503, Cindy Price, Broker, Realty Executives Alberta Elite. courtesy of Pillar9 System
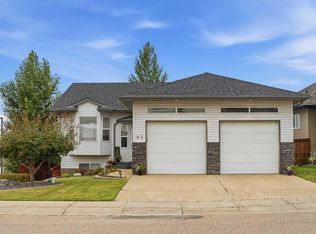
 - C$439,0003 bd2 ba1.2k sqft95 S Inglewood Dr, Red Deer, AB T4R 0B2For Sale
 MLS ID #A2337574, . Hardamanjit Singh, Associate, Century 21 Maximum. courtesy of Pillar9 System
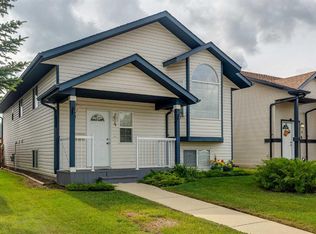
 - C$425,0004 bd3 ba1.3k sqft123 NW Metcalf Ave, Red Deer, AB T4R 1T9For Sale
 MLS ID #A2343420, Craig Fleming, Associate, Century 21 Maximum. courtesy of Pillar9 System
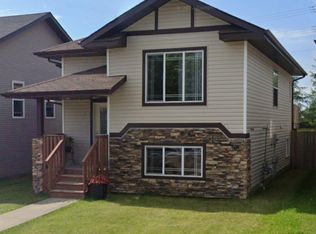
 - C$379,9004 bd3 ba1.1k sqft35 E Cowan Close, Red Deer, AB T4P 2X2For Sale
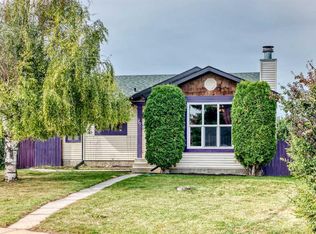 MLS ID #A2340958, Nolin Maurier, Broker, Realty Experts Group Ltd. courtesy of Pillar9 System
