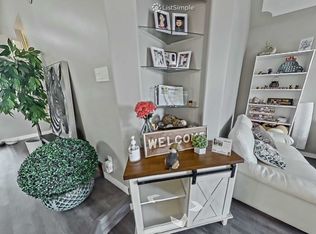
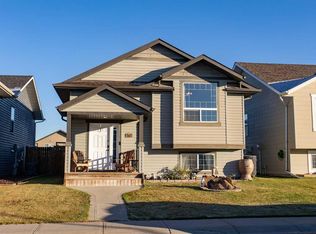
VAULTED CEILINGS, FIVE BEDROOMS & A DOUBLE DETACHED GARAGE! This fully finished home offers bright, spacious living and a practical layout with room for the whole family. A generous entrance welcomes you into the large living room, where vaulted ceilings and expansive windows create an airy, inviting space filled with natural light. The thoughtfully designed kitchen features plenty of cabinetry and counter space, a granite sink, and ample lighting. The adjoining dining area overlooks the large deck and backyard, making it easy to enjoy indoor and outdoor living. Three well-sized bedrooms on the main level include a primary bedroom with a full ensuite, complemented by a separate main bathroom. Downstairs, the spacious family room offers plenty of room for movie nights, entertaining, or simply unwinding, complete with a raised bar area. Two additional bedrooms and generous storage complete the lower level. The 22' x 24' double detached garage and ample parking add everyday convenience. Located close to schools, playgrounds, shopping, and Red Deer’s fantastic trail system, this home brings together space, comfort, and easy access to the amenities you use most.
For sale
C$459,900
15 S Inkster Close, Red Deer, AB T4R 0A7
5beds
1,113sqft
Single Family Residence
Built in 2006
4,356 Square Feet Lot
$-- Zestimate®
C$413/sqft
C$-- HOA
What's special
Vaulted ceilingsBright spacious livingExpansive windowsThoughtfully designed kitchenGranite sinkAmple lightingLarge deck and backyard
- 14 hours
- 4
- 0
Zillow last checked:
Listing updated:
Listed by:
Sheri Colford, Associate Broker,
Kic Realty
Source: courtesy of Pillar9 System,MLS®#: A2354360 Originating MLS®#: Central Alberta
Facts & features
Interior
Bedrooms & bathrooms
- Bedrooms: 5
- Bathrooms: 3
- Full bathrooms: 3
Other
- Level: Main
- Dimensions: 12`4" x 12`0"
Bedroom
- Level: Main
- Dimensions: 11`5" x 12`0"
Bedroom
- Level: Main
- Dimensions: 12`0" x 8`0"
Bedroom
- Level: Lower
- Dimensions: 15`5" x 11`5"
Bedroom
- Level: Lower
- Dimensions: 10`8" x 11`3"
Other
- Level: Main
Other
- Level: Lower
Other
- Level: Main
Dining room
- Level: Main
- Dimensions: 9`1" x 10`4"
Game room
- Level: Lower
- Dimensions: 22`8" x 12`1"
Kitchen
- Level: Main
- Dimensions: 10`1" x 12`8"
Living room
- Level: Main
- Dimensions: 14`5" x 12`8"
Heating
- Forced Air, Natural Gas
Cooling
- None
Appliances
- Included: Dishwasher, Microwave Hood Fan, Refrigerator, Stove(s), Washer/Dryer
- Laundry: Lower Level
Features
- Kitchen Island, Vaulted Ceiling(s)
- Flooring: Carpet, Laminate, Tile
- Windows: Window Coverings
- Basement: Full
- Has fireplace: No
Interior area
- Total interior livable area: 1,113 sqft
- Finished area above ground: 1,113
- Finished area below ground: 914
Video & virtual tour
Property
Parking
- Total spaces: 2
- Parking features: Double Garage Detached
- Garage spaces: 2
Features
- Levels: Bi-Level
- Stories: 1
- Patio & porch: Deck
- Exterior features: Other
- Fencing: Fenced
- Frontage length: 10.97M 36`0"
Lot
- Size: 4,356 Square Feet
- Features: Back Lane, Landscaped
Details
- Parcel number: 113638187
- Zoning: R1N
Construction
Type & style
- Home type: SingleFamily
- Property subtype: Single Family Residence
Materials
- Vinyl Siding, Wood Frame
- Foundation: Concrete Perimeter
- Roof: Asphalt Shingle
Condition
- New construction: No
- Year built: 2006
Community & HOA
Community
- Features: Playground
- Subdivision: Ironstone
HOA
- Has HOA: No
Location
- Region: Red Deer
Financial & listing details
- Price per square foot: C$413/sqft
- Date on market: 10/23/2026
- Inclusions: Fridge, Stove, Dishwasher, Microwave, washer / dryer, window coverings, garage door opener & control
Price history
Price history is unavailable.
Public tax history
Tax history is unavailable.
Climate risks
Neighborhood: Ironstone
Nearby schools
GreatSchools rating
No schools nearby
We couldn't find any schools near this home.
Similar homes
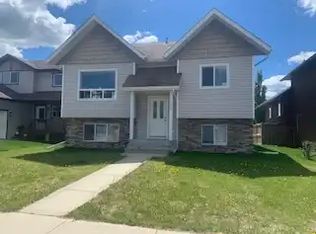
- C$459,9004 bd2 ba1.1k sqft44 E Isaacson Cres, Red Deer, AB T4R 3N1For Sale
 MLS ID #A2353432, Keri Jensen, Associate, Royal Lepage Network Realty Corp.. courtesy of Pillar9 System
- C$409,9004 bd3 ba1.1k sqft55 N Viscount Dr, Red Deer, AB T4R 0G6For Sale
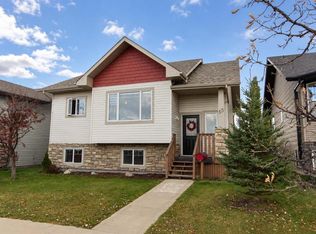 MLS ID #A2352282, Andrew Russell, Associate, Re/Max Real Estate Central Alberta. courtesy of Pillar9 System
- C$499,9003 bd3 ba1.2k sqft8 E Innes Close, Red Deer, AB T4R 0B7For Sale
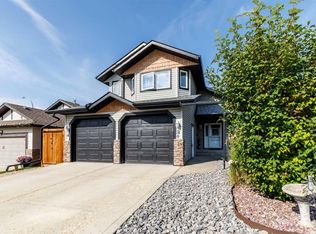 MLS ID #A2339858, Norm Jensen, Associate, Royal Lepage Network Realty Corp.. courtesy of Pillar9 System
- C$418,0005 bd3 ba1.1k sqft171 S Long Close, Red Deer, AB T4R 0J6For Sale
 MLS ID #A2352322, Pamella Warner, Associate, Century 21 Maximum. courtesy of Pillar9 System
