Hello, Gorgeous! Welcome to 40 Springfield Avenue, a beautifully maintained and thoughtfully updated four level split in the mature, sought after community of Sunnybrook. This 1963 home offers 1,359 sq ft above grade (RMS) plus 1,149 sq ft below grade, five bedrooms, three bathrooms, two fireplaces and an exceptional 8,100 sq ft lot, along with a rare pairing of an attached single garage and an oversized, insulated detached double garage with in floor heating. Step inside to warmth, character and natural light. The living room features an oversized picture window and a gas fireplace with a fan, and the kitchen flows to a dining area where garden doors open to the backyard. Upstairs are three bedrooms, including a primary retreat with double closets, a three piece ensuite and French doors to a private balcony over the yard, plus a four piece main bathroom. The lower levels add two more bedrooms, one a bright space with an office area, oversized windows and its own exterior access, plus a three piece bathroom, laundry and a recreation room with a wood burning fireplace. Outside, mature trees, hydrangeas, roses, clematis, established hedges, a curved paved patio and irrigation front and back create a private, fully fenced retreat, with a wide rear alley to the detached garage. Updates include front irrigation (2017), five windows with triple pane glass (2018), a sewer line relined to the City connection (2019) and roof shingles about 10 years old. G.W. Smith Elementary is on the same street.
For sale
C$525,000
40 E Springfield Ave, Red Deer, AB T4N 0C7
5beds
1,359sqft
Single Family Residence
Built in 1963
8,276 Square Feet Lot
$-- Zestimate®
C$386/sqft
C$-- HOA
What's special
Five bedroomsThree bathroomsTwo fireplacesAttached single garageThree piece ensuiteOversized windowsOwn exterior access
- 3 days
- 30
- 0
Zillow last checked:
Listing updated:
Listed by:
Shauna Allen, Associate,
Royal Lepage Benchmark,
Tara Molina, Associate,
Royal Lepage Benchmark
Source: courtesy of Pillar9 System,MLS®#: A2351819 Originating MLS®#: Calgary
Originating MLS®#: CalgaryFacts & features
Interior
Bedrooms & bathrooms
- Bedrooms: 5
- Bathrooms: 3
- Full bathrooms: 3
Bedroom
- Level: Second
- Dimensions: 11`1" x 10`5"
Bedroom
- Level: Second
- Dimensions: 11`1" x 8`8"
Other
- Level: Second
- Dimensions: 19`3" x 10`0"
Bedroom
- Level: Lower
- Dimensions: 12`2" x 16`9"
Bedroom
- Level: Lower
- Dimensions: 15`6" x 11`5"
Other
- Level: Second
- Dimensions: 7`9" x 9`1"
Other
- Level: Lower
- Dimensions: 9`0" x 7`11"
Other
- Level: Second
- Dimensions: 4`8" x 9`1"
Dining room
- Level: Main
- Dimensions: 13`1" x 10`3"
Other
- Level: Basement
- Dimensions: 12`2" x 11`11"
Game room
- Level: Basement
- Dimensions: 18`4" x 22`5"
Kitchen
- Level: Main
- Dimensions: 14`8" x 9`9"
Laundry
- Level: Lower
Living room
- Level: Main
- Dimensions: 12`1" x 18`10"
Storage
- Level: Basement
- Dimensions: 9`10" x 5`9"
Heating
- Radiant Floor, Forced Air, Natural Gas, See Remarks
Cooling
- None
Appliances
- Included: Dishwasher, Dryer, Electric Stove, Garage Control(s), Garburator, Microwave, Refrigerator, Washer
- Laundry: Lower Level
Features
- No Smoking Home, Storage
- Flooring: Carpet, Hardwood, Tile
- Windows: Vinyl Windows, Window Coverings
- Basement: Full
- Number of fireplaces: 2
- Fireplace features: Brick Facing, Gas, Mantle, Raised Hearth, Wood Burning
Interior area
- Total interior livable area: 1,359 sqft
- Finished area above ground: 1,358
- Finished area below ground: 1,149
Video & virtual tour
Property
Parking
- Total spaces: 5
- Parking features: Double Garage Detached, Driveway, Garage Door Opener, Garage Faces Front, Garage Faces Rear, Heated Garage, Insulated, Single Garage Attached
- Attached garage spaces: 3
- Has uncovered spaces: Yes
Features
- Levels: 4 Level Split
- Stories: 1
- Patio & porch: Balcony(s), Deck, Patio
- Exterior features: BBQ gas line, Misting System, Private Entrance, Private Yard
- Fencing: Fenced
- Frontage length: 19.81M 65`0"
Lot
- Size: 8,276 Square Feet
- Features: Back Lane, Back Yard, City Lot, Front Yard, Garden, Landscaped, Many Trees, Private, Underground Sprinklers
Details
- Parcel number: 113640798
- Zoning: R-L
Construction
Type & style
- Home type: SingleFamily
- Property subtype: Single Family Residence
Materials
- Brick, Vinyl Siding
- Foundation: Block, Concrete Perimeter
- Roof: Asphalt Shingle
Condition
- New construction: No
- Year built: 1963
Community & HOA
Community
- Features: Park, Playground, Sidewalks, Street Lights
- Subdivision: Sunnybrook
HOA
- Has HOA: No
Location
- Region: Red Deer
Financial & listing details
- Price per square foot: C$386/sqft
- Date on market: 10/13/2026
- Date available: 11/25/2026
- Inclusions: Garage Shelving and Cupboards
Price history
Price history is unavailable.
Public tax history
Tax history is unavailable.
Climate risks
Neighborhood: Sunnybrook
Nearby schools
GreatSchools rating
No schools nearby
We couldn't find any schools near this home.


Similar homes
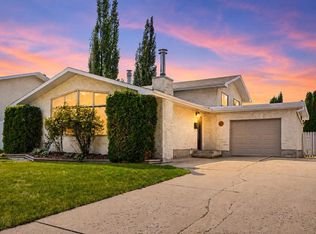
- C$519,9005 bd4 ba1.7k sqft5 N Selkirk Blvd, Red Deer, AB T4N 0G1For Sale
 MLS ID #A2344703, Donna Empringham, Associate, Royal Lepage Network Realty Corp.. courtesy of Pillar9 System
 - C$525,9005 bd3 ba1.1k sqft3210 E 43rd Ave, Red Deer, AB T4N 3A9For Sale
 MLS ID #A2341355, Carson Nielsen, Associate, Real Broker. courtesy of Pillar9 System
 - C$529,9006 bd3 ba1.3k sqft68 S Asmundsen Ave, Red Deer, AB T4R 2X6For Sale
 MLS ID #A2350681, Amanda Blake, Broker, Lime Green Realty Central. courtesy of Pillar9 System
 - C$469,9003 bd3 ba1.2k sqft77 W Selkirk Blvd, Red Deer, AB T4N 0G6For Sale
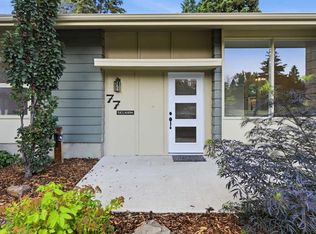 MLS ID #A2348869, Vivian Sam, Associate, Coldwell Banker Ontrack Realty. courtesy of Pillar9 System
