FULLY DEVELOPED 4 BEDROOM, 3 BATHROOM BI-LEVEL ~ HEATED DOUBLE ATTACHED GARAGE ~ CENTRAL AIR CONDITIONING & IN-FLOOR HEATING ~ BEAUTIFULLY LANDSCAPED FRONT & BACKYARD ~ Recent updates include new shingles and new carpet ~ Bright and welcoming foyer has tile flooring and high ceilings that open to the open concept main living space with vaulted ceilings ~ The living room is filled with natural light from the west facing bay windows that overlook the front yard and opens to the dining room ~ The kitchen offers a functional layout with plenty of warm stained maple cabinets with crown moulding and extra large storage drawers, ample counter space, counter height eating bar, tile backsplash, windows above the sink, and a wall pantry ~ Garden door leads to the oversized deck with Duradek finish, aluminum railings and enclosed storage below ~ The spacious primary bedroom can easily accommodate a king size bed and furniture, has a walk-in closet and a 4 piece ensuite ~ 2 additional main floor bedrooms are conveniently located across from the 4 piece main bathroom ~ The fully finished basement with large above grade windows offers tons of additional living space and features an oversized family room with a stone faced fireplace, large 4th bedroom, 4 piece bathroom with an air tub, laundry and space for storage ~ HEATED double attached garage is insulated, finished with painted drywall and has a man door to the front yard ~ The backyard is beautifully landscaped with mature trees, shrubs and perennials, has a stamped concrete patio, raised garden bed, and is fully fenced and backs onto a walking trail ~ Excellent location; Tucked in a close, walking distance to schools, parks, playgrounds, Collicut Centre and multiple shopping plazas filled with all amenities ~ Move in ready!
For sale
C$524,900
68 W Isbister Close, Red Deer, AB T4R 0B9
4beds
1,254sqft
Single Family Residence
Built in 2007
5,662 Square Feet Lot
$-- Zestimate®
C$419/sqft
C$-- HOA
What's special
Heated double attached garageCentral air conditioningIn-floor heatingWall pantryRaised garden bed
- 46 days
- 8
- 0
Zillow last checked:
Listing updated:
Listed by:
Amanda Blake, Broker,
Lime Green Realty Central
Source: courtesy of Pillar9 System,MLS®#: A2336571 Originating MLS®#: Central Alberta
Originating MLS®#: Central AlbertaFacts & features
Interior
Bedrooms & bathrooms
- Bedrooms: 4
- Bathrooms: 3
- Full bathrooms: 3
Other
- Level: Main
- Dimensions: 15`8" x 14`11"
Bedroom
- Level: Main
- Dimensions: 13`3" x 10`4"
Bedroom
- Level: Main
- Dimensions: 11`5" x 9`2"
Bedroom
- Level: Basement
- Dimensions: 14`3" x 12`0"
Other
- Level: Main
- Dimensions: 8`0" x 4`11"
Other
- Level: Basement
- Dimensions: 7`10" x 7`5"
Other
- Level: Main
- Dimensions: 7`10" x 4`11"
Dining room
- Level: Main
- Dimensions: 12`2" x 10`9"
Family room
- Level: Basement
- Dimensions: 32`10" x 24`1"
Foyer
- Level: Lower
- Dimensions: 8`4" x 7`2"
Other
- Level: Basement
- Dimensions: 12`8" x 12`1"
Kitchen
- Level: Main
- Dimensions: 12`3" x 10`10"
Living room
- Level: Main
- Dimensions: 14`5" x 12`3"
Storage
- Level: Basement
Heating
- Forced Air, Natural Gas
Cooling
- Central Air
Appliances
- Included: Dishwasher, Dryer, Microwave, Refrigerator, See Remarks, Stove(s), Washer
- Laundry: In Basement
Features
- Open Floorplan, Pantry, Storage, Vaulted Ceiling(s), Walk-In Closet(s)
- Flooring: Carpet, Linoleum, Tile
- Windows: Vinyl Windows
- Basement: Full
- Number of fireplaces: 1
- Fireplace features: Gas, Living Room
Interior area
- Total interior livable area: 1,254 sqft
- Finished area below ground: 1,120
Property
Parking
- Total spaces: 4
- Parking features: Additional Parking, Alley Access, Double Garage Attached
- Attached garage spaces: 2
Features
- Levels: Bi-Level
- Stories: 1
- Patio & porch: Deck
- Exterior features: Private Yard, Storage
- Fencing: Fenced
- Frontage length: 14.04M 46`1"
Lot
- Size: 5,662 Square Feet
- Features: Back Lane, Back Yard
Details
- Additional structures: Shed(s)
- Parcel number: 113618769
- Zoning: R-L
Construction
Type & style
- Home type: SingleFamily
- Property subtype: Single Family Residence
Materials
- Vinyl Siding
- Foundation: Concrete Perimeter
- Roof: Asphalt Shingle
Condition
- New construction: No
- Year built: 2007
Utilities & green energy
- Sewer: Public Sewer
- Water: Public
- Utilities for property: Electricity Connected, Natural Gas Connected
Community & HOA
Community
- Features: Park, Playground
- Subdivision: Ironstone
HOA
- Has HOA: No
Location
- Region: Red Deer
Financial & listing details
- Price per square foot: C$419/sqft
- Date on market: 8/14/2026
- Date available: 10/30/2026
- Inclusions: FRIDGE, STOVE, DISHWASHER, MICROWAVE, WASHER, DRYER, BLINDS
- Electric utility on property: Yes
Price history
Price history is unavailable.
Public tax history
Tax history is unavailable.
Climate risks
Neighborhood: Ironstone
Nearby schools
GreatSchools rating
No schools nearby
We couldn't find any schools near this home.


Similar homes
- C$584,9004 bd3 ba1.3k sqft55 N Agnew Close, Red Deer, AB T4R 3L5For Sale
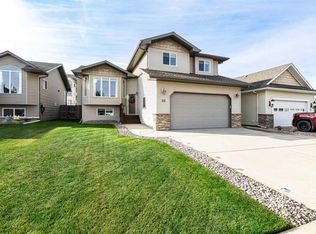 MLS ID #A2343766, Patricia Touchbourne, Associate, Re/Max Real Estate Central Alberta. courtesy of Pillar9 System
 - C$499,9003 bd3 ba1.2k sqft8 E Innes Close, Red Deer, AB T4R 0B7For Sale
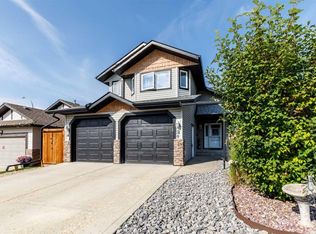 MLS ID #A2339858, Norm Jensen, Associate, Royal Lepage Network Realty Corp.. courtesy of Pillar9 System
 - C$511,9004 bd3 ba1.6k sqft83 S Lawrence Cres, Red Deer, AB T4R 2P3For Sale
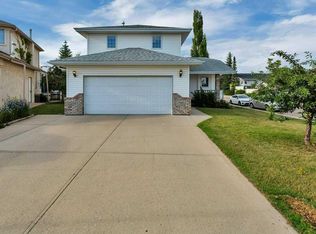 MLS ID #A2339515, Lori Cartwright, Associate, Royal Lepage Network Realty Corp.. courtesy of Pillar9 System
 - C$529,9006 bd3 ba1.3k sqft68 S Asmundsen Ave, Red Deer, AB T4R 2X6For Sale
 MLS ID #A2338668, Amanda Blake, Broker, Lime Green Realty Central. courtesy of Pillar9 System
