Located in the desirable community of Inglewood, this fully renovated 4-bedroom, 3-bathroom home is packed with updates inside and out. Enjoy a great location just around the corner from a large green space and close to an elementary school, with East Hill Shopping Centre and everyday amenities only minutes away. The main floor features a beautiful custom kitchen with new appliances (2022), a bright living room with a gas fireplace added in 2023, two bedrooms, a renovated 4-piece bathroom, and a renovated 3-piece ensuite. Downstairs offers a spacious family room, roughed in in-floor heat, two additional bedrooms, and another beautifully renovated 4-piece bathroom. One of the home's most unique features is a hidden bedroom tucked behind a bookcase at the bottom of the stairs! Major updates include triple-pane upstairs windows (2025), roof (2022), patio door (2022), deck additions (2023 & 2025), heated detached garage (2025), solar panels, a high-efficiency furnace, and on-demand hot water. Outside, the backyard offers a deck with a convenient ground-level addition, garden, greenhouse, and the new heated garage. With extensive renovations, thoughtful upgrades, and a fantastic location, this move-in-ready home has so much to offer!
For sale
C$479,900
44 W Inglewood Dr, Red Deer, AB T4R 0B8
4beds
1,064sqft
Single Family Residence
Built in 2006
5,227 Square Feet Lot
$-- Zestimate®
C$451/sqft
C$-- HOA
What's special
Spacious family roomTriple-pane upstairs windowsHeated detached garageSolar panels
- 2 days
- 7
- 0
Zillow last checked:
Listing updated:
Listed by:
Caleb Heinrichs, Associate,
Re/Max Real Estate Central Alberta,
Nicole Blair, Associate,
Re/Max Real Estate Central Alberta
Source: courtesy of Pillar9 System,MLS®#: A2340562 Originating MLS®#: Central Alberta
Originating MLS®#: Central AlbertaFacts & features
Interior
Bedrooms & bathrooms
- Bedrooms: 4
- Bathrooms: 3
- Full bathrooms: 3
Other
- Level: Main
- Dimensions: 15`0" x 11`9"
Bedroom
- Level: Main
- Dimensions: 9`7" x 11`9"
Bedroom
- Level: Basement
- Dimensions: 11`3" x 13`0"
Bedroom
- Level: Basement
- Dimensions: 10`6" x 14`6"
Other
- Level: Main
- Dimensions: 5`11" x 7`10"
Other
- Level: Basement
- Dimensions: 7`7" x 5`0"
Other
- Level: Main
- Dimensions: 4`11" x 7`10"
Kitchen
- Level: Main
- Dimensions: 14`1" x 18`1"
Living room
- Level: Main
- Dimensions: 13`7" x 15`1"
Living room
- Level: Basement
- Dimensions: 19`10" x 17`5"
Heating
- Radiant Floor, Forced Air, Natural Gas
Cooling
- None
Appliances
- Included: Dishwasher, Dryer, Microwave, Refrigerator, Stove(s), Tankless Water Heater, Washer
- Laundry: In Basement
Features
- Bookcases, Ceiling Fan(s), Central Vacuum, Kitchen Island, Tankless Hot Water
- Flooring: Tile, Vinyl
- Windows: Vinyl Windows, Window Coverings
- Basement: Full
- Number of fireplaces: 1
- Fireplace features: Gas
Interior area
- Total interior livable area: 1,064 sqft
Video & virtual tour
Property
Parking
- Total spaces: 2
- Parking features: Single Garage Detached
- Garage spaces: 1
Features
- Levels: Bi-Level
- Stories: 1
- Patio & porch: Deck
- Exterior features: Garden, Rain Barrel/Cistern(s)
- Fencing: Fenced
- Frontage length: 13.72M 45`0"
Lot
- Size: 5,227 Square Feet
- Features: Back Lane, Back Yard
Details
- Parcel number: 113577272
- Zoning: R1
Construction
Type & style
- Home type: SingleFamily
- Property subtype: Single Family Residence
Materials
- Vinyl Siding, Wood Frame
- Foundation: Concrete Perimeter
- Roof: Asphalt Shingle
Condition
- New construction: No
- Year built: 2006
Community & HOA
Community
- Features: Park, Playground, Street Lights
- Subdivision: Inglewood West
HOA
- Has HOA: No
Location
- Region: Red Deer
Financial & listing details
- Price per square foot: C$451/sqft
- Date on market: 8/29/2026
- Inclusions: Rain Barrels, Greenhouse, Upright Freezer
Price history
Price history is unavailable.
Public tax history
Tax history is unavailable.
Climate risks
Neighborhood: Ironstone
Nearby schools
GreatSchools rating
No schools nearby
We couldn't find any schools near this home.



Similar homes
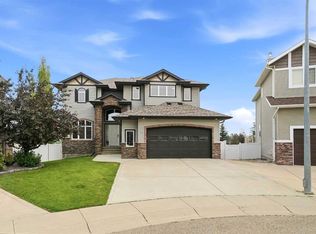
- C$460,0004 bd3 ba1k sqft148 W Vickers Close, Red Deer, AB T4R 0C8For Sale
 MLS ID #A2338028, Caleb Heinrichs, Associate, Re/Max Real Estate Central Alberta. courtesy of Pillar9 System
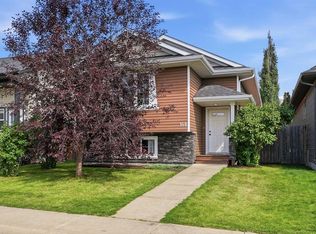
 - C$469,9004 bd3 ba1.1k sqft98 S Baird St, Red Deer, AB T4R 1H4For Sale
 MLS ID #A2340648, Rachel Mcqueen, Associate, Re/Max Real Estate Central Alberta. courtesy of Pillar9 System
 - C$529,9003 bd3 ba1.2k sqft8 E Innes Close, Red Deer, AB T4R 0B7For Sale
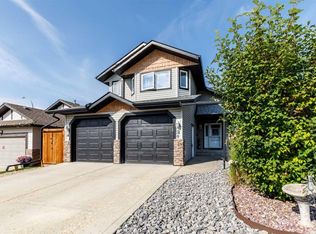 MLS ID #A2339858, Norm Jensen, Associate, Royal Lepage Network Realty Corp.. courtesy of Pillar9 System
 - C$459,9004 bd3 ba1k sqft131 S Deschner Close, Red Deer, AB T4R 3C4For Sale
 MLS ID #A2340517, Kelly Bloye, Associate, Royal Lepage Network Realty Corp.. courtesy of Pillar9 System
