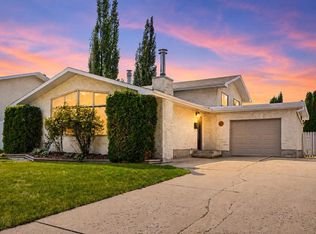
Welcome to this exceptionally well-kept 5-bedroom, 2½-bath four-level split, tucked away on a quiet cul-de-sac in the mature and established neighbourhood of Morrisroe. Thoughtfully updated over the years, this home offers an impressive combination of space, functionality and unique features you don’t often find in a split-level. The renovated kitchen features beautiful maple cabinetry and a floating island, creating a warm and welcoming space for everyday living and entertaining. One of the standout features of this home is the third level, where extra-large windows fill the space with natural light—a rare and wonderful feature in a four-level split. You’ll also find a bright and airy laundry room conveniently located on this level. With five bedrooms plus a den and dedicated hobby room, there is plenty of flexibility for a growing family, home office, crafts or guests. And when it comes to storage, this home truly delivers, with an abundance of space throughout. Then there’s the yard! Meticulously landscaped and beautifully maintained, the fully fenced backyard is ideal for children and pets and features lovely flower gardens and a gazebo for relaxing or entertaining outdoors. Parking is equally impressive. The large carport offers room for up to three vehicles or RV parking, while the oversized double detached garage is heated and includes an attached potting shed—or turn it into your very own “she shed” for a little extra private space. Located in a quiet, mature neighbourhood with green space directly across the street, this lovingly maintained property offers the space, character and versatility that can be difficult to find. A home that has been cared for with pride, inside and out—and one that truly needs to be seen to appreciate everything it has to offer.
For sale
C$445,000
7 E Martin Close, Red Deer, AB T4N 0G9
5beds
1,255sqft
Single Family Residence
Built in 1968
6,969 Square Feet Lot
$-- Zestimate®
C$355/sqft
C$-- HOA
What's special
Quiet cul-de-sacRenovated kitchenBeautiful maple cabinetryFloating islandFully fenced backyardLovely flower gardensAttached potting shed
- 15 hours
- 6
- 0
Zillow last checked:
Listing updated:
Listed by:
Sandi Hallgren, Associate,
Re/Max Real Estate Central Alberta
Source: courtesy of Pillar9 System,MLS®#: A2341281 Originating MLS®#: Central Alberta
Originating MLS®#: Central AlbertaFacts & features
Interior
Bedrooms & bathrooms
- Bedrooms: 5
- Bathrooms: 3
- Full bathrooms: 2
- 1/2 bathrooms: 1
Other
- Level: Second
- Dimensions: 11`9" x 12`7"
Bedroom
- Level: Second
- Dimensions: 8`5" x 12`3"
Bedroom
- Level: Second
- Dimensions: 10`7" x 8`10"
Bedroom
- Level: Lower
- Dimensions: 8`11" x 10`10"
Bedroom
- Level: Lower
- Dimensions: 12`2" x 10`11"
Other
- Level: Second
- Dimensions: 4`11" x 8`8"
Other
- Level: Lower
- Dimensions: 6`7" x 5`7"
Other
- Level: Second
- Dimensions: 4`8" x 5`10"
Den
- Level: Lower
- Dimensions: 8`10" x 8`5"
Dining room
- Level: Main
- Dimensions: 8`1" x 13`2"
Family room
- Level: Basement
- Dimensions: 17`8" x 11`10"
Other
- Level: Basement
- Dimensions: 12`3" x 11`3"
Kitchen
- Level: Main
- Dimensions: 12`7" x 12`10"
Laundry
- Level: Lower
- Dimensions: 5`1" x 8`10"
Living room
- Level: Main
- Dimensions: 20`4" x 12`2"
Storage
- Level: Basement
- Dimensions: 4`10" x 11`7"
Workshop
- Level: Basement
- Dimensions: 6`8" x 11`3"
Heating
- Forced Air, Natural Gas
Cooling
- None
Appliances
- Included: Dishwasher, Electric Range, Garage Control(s), Microwave Hood Fan, Stove(s), Washer/Dryer
- Laundry: In Basement
Features
- Closet Organizers
- Flooring: Carpet, Hardwood, Linoleum
- Windows: Window Coverings
- Basement: Full
- Has fireplace: No
Interior area
- Total interior livable area: 1,255 sqft
- Finished area above ground: 1,255
- Finished area below ground: 1,109
Property
Parking
- Total spaces: 5
- Parking features: Carport, Concrete, Double Garage Detached, Garage Door Opener, Garage Faces Rear, Heated Garage, Insulated, Off Street, RV Access/Parking
- Garage spaces: 2
- Carport spaces: 3
- Covered spaces: 5
- Has uncovered spaces: Yes
Features
- Levels: 4 Level Split
- Stories: 1
- Patio & porch: Balcony(s), Deck, Patio
- Exterior features: Balcony
- Fencing: Fenced
- Frontage length: 19.81M 65`0"
Lot
- Size: 6,969 Square Feet
- Dimensions: 65X110
- Features: Back Lane, Back Yard, Cul-De-Sac, Front Yard, Garden, Gazebo, Landscaped, Street Lighting
Details
- Parcel number: 113576870
- Zoning: R-L
Construction
Type & style
- Home type: SingleFamily
- Property subtype: Single Family Residence
Materials
- Stucco, Vinyl Siding
- Foundation: Concrete Perimeter
- Roof: Asphalt Shingle
Condition
- New construction: No
- Year built: 1968
Community & HOA
Community
- Features: Playground, Sidewalks, Street Lights
- Subdivision: Morrisroe
HOA
- Has HOA: No
Location
- Region: Red Deer
Financial & listing details
- Price per square foot: C$355/sqft
- Date on market: 8/31/2026
- Inclusions: stove, fridge, microhood, built in dishwasher, garage door opener, garage door controller, washer, dryer, blinds, window coverings, island in kitchen, gazebo,
Price history
Price history is unavailable.
Public tax history
Tax history is unavailable.
Climate risks
Neighborhood: Morrisroe
Nearby schools
GreatSchools rating
No schools nearby
We couldn't find any schools near this home.
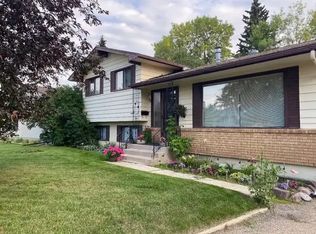
Similar homes
- C$450,0004 bd3 ba1k sqft21 SW Malcolm Cres, Red Deer, AB T4N 0J9For Sale
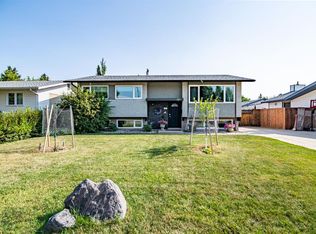 MLS ID #A2334593, Asha Chimiuk, Associate, Re/Max Real Estate Central Alberta. courtesy of Pillar9 System
 - C$385,0003 bd3 ba1.2k sqft27 N Martin Close, Red Deer, AB T4N 0G9For Sale
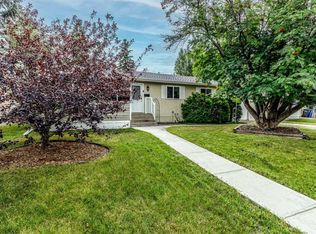 MLS ID #A2337662, Missy Foley, Associate, Royal Lepage Network Realty Corp.. courtesy of Pillar9 System
 - C$419,9004 bd2 ba960 sqft3927 E 40a Ave, Red Deer, AB T4N 2W9For Sale
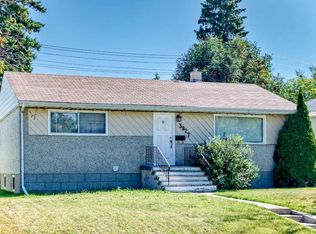 MLS ID #A2340600, Linda James, Associate, Trec The Real Estate Company. courtesy of Pillar9 System
 - C$444,9004 bd3 ba1.1k sqft67 E Sherwood Cres, Red Deer, AB T4N 0A5For Sale
 MLS ID #A2332643, Caleb Heinrichs, Associate, Re/Max Real Estate Central Alberta. courtesy of Pillar9 System
