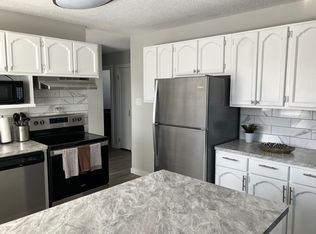
Charming bungalow in mature Morrisroe! This beautifully updated home features fresh paint, some newer windows, and stylish engineered hardwood throughout most of the main living space. Walk through the front door and you will be invited by a sunlit living room and a cozy solarium. You’ll find a spacious kitchen, MAIN-FLOOR LAUNDRY, full bath, and 3 comfortable bedrooms, including a primary suite with a convenient 2-piece cheater ENSUITE. Head downstairs to a massive recreation room that’s perfect for a home theater, gym, or play space. The lower level also includes a full bath, endless storage, and great POTENTIAL for a 4th BEDROOM. Don't forget the incredible 31-foot-deep attached GARAGE with 8-foot doors and mezzanine, plus a large fenced yard equipped with 2 storage sheds. Home Extras: Built-in reverse osmosis system and water softener. Packed with features and functional updates, this home is an absolute must-see!
For sale
C$385,000
27 N Martin Close, Red Deer, AB T4N 0G9
3beds
1,242sqft
Single Family Residence
Built in 1969
7,405 Square Feet Lot
$-- Zestimate®
C$310/sqft
C$-- HOA
What's special
Beautifully updated homeFresh paintNewer windowsCozy solariumSpacious kitchenMain-floor laundryEndless storage
- 12 hours |
- 14 |
- 2 |
Zillow last checked:
Listing updated:
Listed by:
Missy Foley, Associate,
Royal Lepage Network Realty Corp.
Source: courtesy of Pillar9 System,MLS®#: A2337662 Originating MLS®#: Central Alberta
Originating MLS®#: Central AlbertaFacts & features
Interior
Bedrooms & bathrooms
- Bedrooms: 3
- Bathrooms: 3
- Full bathrooms: 2
- 1/2 bathrooms: 1
Bedroom
- Level: Main
- Dimensions: 8`10" x 9`11"
Bedroom
- Level: Main
- Dimensions: 8`10" x 10`4"
Other
- Level: Main
- Dimensions: 12`8" x 11`0"
Other
- Level: Main
- Dimensions: 4`11" x 8`3"
Other
- Level: Lower
- Dimensions: 12`7" x 5`3"
Other
- Level: Main
- Dimensions: 6`10" x 2`6"
Den
- Level: Lower
- Dimensions: 11`0" x 8`10"
Dining room
- Level: Main
- Dimensions: 13`1" x 7`0"
Other
- Level: Lower
- Dimensions: 13`1" x 13`8"
Game room
- Level: Lower
- Dimensions: 12`5" x 40`3"
Kitchen
- Level: Main
- Dimensions: 12`9" x 10`10"
Laundry
- Level: Main
- Dimensions: 7`5" x 8`10"
Living room
- Level: Main
- Dimensions: 12`2" x 18`0"
Storage
- Level: Lower
- Dimensions: 11`0" x 8`3"
Other
- Level: Main
- Dimensions: 8`11" x 12`10"
Heating
- Forced Air
Cooling
- None
Appliances
- Included: Dishwasher, Electric Stove, Microwave, Range Hood, Refrigerator, Washer/Dryer
- Laundry: Main Level
Features
- Storage, Sump Pump(s)
- Flooring: Carpet, Hardwood, Vinyl
- Windows: Vinyl Windows
- Basement: Full
- Has fireplace: No
Interior area
- Total interior livable area: 1,242 sqft
Video & virtual tour
Property
Parking
- Total spaces: 3
- Parking features: Concrete, Driveway, Garage Door Opener, Garage Faces Front, Off Street, On Street, Single Garage Attached
- Attached garage spaces: 1
- Has uncovered spaces: Yes
Features
- Levels: One
- Stories: 1
- Patio & porch: Other
- Exterior features: Private Yard, Storage
- Has spa: Yes
- Spa features: Bath
- Fencing: Fenced
- Frontage length: 20.58M 67`6"
Lot
- Size: 7,405 Square Feet
- Features: Back Yard, Rectangular Lot
Details
- Parcel number: 113637753
- Zoning: R-L
Construction
Type & style
- Home type: SingleFamily
- Architectural style: Bungalow
- Property subtype: Single Family Residence
Materials
- Stucco, Vinyl Siding
- Foundation: Concrete Perimeter
- Roof: Asphalt Shingle
Condition
- New construction: No
- Year built: 1969
Community & HOA
Community
- Features: Sidewalks
- Subdivision: Morrisroe
HOA
- Has HOA: No
Location
- Region: Red Deer
Financial & listing details
- Price per square foot: C$310/sqft
- Date on market: 8/15/2026
- Inclusions: 2x Shed, Shelving in utility room
Price history
Price history is unavailable.
Public tax history
Tax history is unavailable.
Climate risks
Neighborhood: Morrisroe
Nearby schools
GreatSchools rating
No schools nearby
We couldn't find any schools near this home.
- C$4,4955 bd3 ba1.1k sqft124 N Anderson Clos, Red Deer, AB T4R1E2For Rent
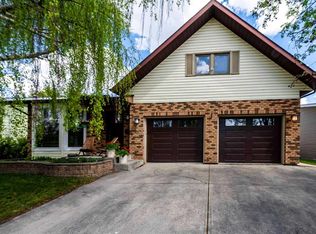
- C$500,0005 bd4 ba2.2k sqft19 W Maxwell Ave, Red Deer, AB T4R1P3For Sale
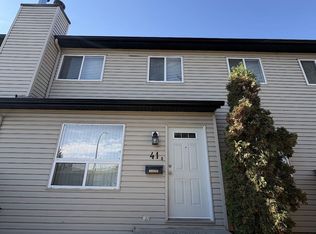
- C$--3 bd1 ba1.1k sqft20 Alford Ave #41, Red Deer, AB T4R1G8Off Market
- C$--3 bd1 ba950 sqft20 Alford Ave #9, Red Deer, AB T4R1G8Off Market

- C$610,0004 bd3 ba2k sqft3 W Armstrong Close, Red Deer, AB T4R1C6For Sale
- C$--5 bd2 ba-- sqft59 Anders Close #59-RED, Red Deer, AB T4R1C2Off Market
- C$--4 bd2 ba1.1k sqft30 Malcolm Cres #1B, Red Deer, AB T4N0K1Off Market
- C$--4 bd2 ba1.1k sqft30 Malcolm Cres #1A, Red Deer, AB T4N0K1Off Market
Similar homes
- C$354,9004 bd3 ba1k sqft93 N Crawford St, Red Deer, AB T4P 2G4For Sale
 MLS ID #A2337165, Blake King, Broker, Big Earth Realty. courtesy of Pillar9 System
 - C$349,9003 bd2 ba1k sqft3918 E 37th Ave, Red Deer, AB T4N 2T2For Sale
 MLS ID #A2336197, Amanda Blake, Broker, Lime Green Realty Central. courtesy of Pillar9 System
 - C$450,0004 bd3 ba1k sqft21 SW Malcolm Cres, Red Deer, AB T4N 0J9For Sale
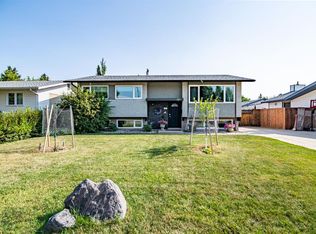 MLS ID #A2334593, Asha Chimiuk, Associate, Re/Max Real Estate Central Alberta. courtesy of Pillar9 System
 - C$439,0003 bd2 ba1.2k sqft95 S Inglewood Dr, Red Deer, AB T4R 0B2For Sale
 MLS ID #A2337574, . Hardamanjit Singh, Associate, Century 21 Maximum. courtesy of Pillar9 System
 - C$535,0004 bd3 ba1.1k sqft49 W Macfarlane Ave, Red Deer, AB T4N 5S9For SaleMLS ID #A2336196, Karrie-Anne Brewster, Associate, Re/Max Real Estate Central Alberta. courtesy of Pillar9 System
- C$399,0003 bd3 ba1.1k sqft8 Sullivan Close, Red Deer, AB T4R 0P9For SaleMLS ID #A2337745, Tanyalie Charles, Associate, Royal Lepage Network Realty Corp.. courtesy of Pillar9 System
- C$420,0003 bd2 ba1k sqft4233 N 33rd St, Red Deer, AB T4N 0N1For SaleMLS ID #A2322556, Jamie Arnold, Associate, Re/Max Real Estate Central Alberta. courtesy of Pillar9 System
- C$439,9004 bd2 ba1.1k sqft36 S Anders St, Red Deer, AB T4R 1B8For SaleMLS ID #A2333407, Darcy Rosie, Associate, Cir Realty. courtesy of Pillar9 System
- C$379,9004 bd2 ba906 sqft41 W McDougall Cres, Red Deer, AB T4R 1T2For SaleMLS ID #A2327217, Tyne Gardiner, Associate, Royal Lepage Network Realty Corp.. courtesy of Pillar9 System
- C$355,0004 bd2 ba1k sqft125 N Crawford St, Red Deer, AB T4P 2G4For SaleMLS ID #A2334607, Amanda Blake, Broker, Lime Green Realty Central. courtesy of Pillar9 System
- C$369,0003 bd2 ba957 sqft63 W McLevin Cres, Red Deer, AB T4R 1S8For SaleMLS ID #A2321715, Julie Cummings, Associate, Royal Lepage Network Realty Corp.. courtesy of Pillar9 System
- C$434,9004 bd3 ba1.2k sqft134 E Douglas Ave, Red Deer, AB T4R 2G6For SaleMLS ID #A2335920, Paul Jones, Associate Broker, Re/Max Real Estate Central Alberta. courtesy of Pillar9 System
- C$465,0004 bd3 ba1.1k sqft67 E Sherwood Cres, Red Deer, AB T4N 0A5For SaleMLS ID #A2332643, Caleb Heinrichs, Associate, Re/Max Real Estate Central Alberta. courtesy of Pillar9 System
- C$449,9004 bd3 ba1.2k sqft3313 42a Avenue Clos, Red Deer, AB T4N 3A5For SaleMLS ID #A2332657, Amanda Blake, Broker, Lime Green Realty Central. courtesy of Pillar9 System
- C$419,9002 bd2 ba1.2k sqft6 Michener Blvd #226, Red Deer, AB T4P 0K5For SaleCentury 21 Canada
- C$314,9993 bd2 ba1.1k sqft3705 SE 45th St, Red Deer, AB T4N 1J3For SaleMLS ID #A2332774, Ian Pettifor, Associate, Re/Max Real Estate Central Alberta. courtesy of Pillar9 System
- C$354,9004 bd2 ba1k sqft4216 N 37th St, Red Deer, AB T4N 0T7For SaleMLS ID #A2289666, Bryan Wilson, Associate, Re/Max Real Estate Central Alberta. courtesy of Pillar9 System
- C$449,9004 bd2 ba1k sqft12 S Anders St, Red Deer, AB T4R 1B8For SaleMLS ID #A2329737, Vanessa Badenhorst, Associate, Cir Realty. courtesy of Pillar9 System
- C$568,0004 bd3 ba1.3k sqft3501 SW Spruce Dr, Red Deer, AB T4N 3N8For SaleMLS ID #A2336223, Karrie-Anne Brewster, Associate, Re/Max Real Estate Central Alberta. courtesy of Pillar9 System
- C$385,0004 bd2 ba890 sqft4125 N 51a St, Red Deer, AB T4N 2B4For SaleMLS ID #A2332274, Tamara Janzen, Associate Broker, Realty Executives Alberta Elite. courtesy of Pillar9 System
