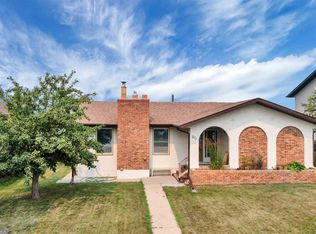
Four-bedroom, two-bathroom bungalow in Anders Park features a fully redeveloped main level, renovated basement plus mature neighbourhood and oversized-detached garage. What more could you want? The living room wall was removed to create a more modern, open-concept layout. The new, bright white kitchen offers ample counter and cupboard space as well as soft-close doors and stainless steel appliances. The vinyl plank flooring that runs throughout the main floor and updated main floor bath complete this functional three-bedroom level. The basement is completely refinished top to bottom adding an oversized bedroom with egress window, updated three-piece bathroom and plenty of living space. The new soft carpet is perfect for enjoying the lower level for play time, movie time or chill time and gives the home significantly more usable square footage than the main floor alone suggests. Outside, the property offers a double detached garage with easy access asphalt drive and extra parking space. The old garden has been converted to grass for the kids or fur babies to enjoy. The home has a great maintenance history: front steps and wide concrete walkways were replaced in 2014, main-level windows in 2013, the furnace in 2012, and the electrical panel with surge protection in 2011, along with a chain link fence and a sump pump with its own dedicated receptacle. The sunroom offers additional space for those shoulder seasons. Anders Park is a mature, quiet neighbourhood close to parks, schools, and shopping, with easy access to the character and charm of old Anders. This bungalow shines and is genuinely move-in ready, combining a comfortable, established setting with current finishes throughout.
For sale
C$439,900
36 S Anders St, Red Deer, AB T4R 1B8
4beds
1,115sqft
Single Family Residence
Built in 1975
6,534 Square Feet Lot
$-- Zestimate®
C$395/sqft
C$-- HOA
What's special
Fully redeveloped main levelRenovated basementModern open-concept layoutNew bright white kitchenSoft-close doorsStainless steel appliancesUpdated main floor bath
- 9 hours |
- 6 |
- 0 |
Zillow last checked:
Listing updated:
Listed by:
Darcy Rosie, Associate,
Cir Realty,
Pat Garritty, Associate,
Cir Realty
Source: courtesy of Pillar9 System,MLS®#: A2333407 Originating MLS®#: Central Alberta
Originating MLS®#: Central AlbertaFacts & features
Interior
Bedrooms & bathrooms
- Bedrooms: 4
- Bathrooms: 2
- Full bathrooms: 2
Bedroom
- Level: Main
- Dimensions: 12`6" x 9`0"
Bedroom
- Level: Main
- Dimensions: 9`3" x 9`0"
Other
- Level: Main
- Dimensions: 12`6" x 10`11"
Bedroom
- Level: Basement
- Dimensions: 19`1" x 11`7"
Other
- Level: Main
- Dimensions: 8`8" x 5`0"
Other
- Level: Basement
- Dimensions: 5`10" x 7`11"
Dining room
- Level: Main
- Dimensions: 9`3" x 9`9"
Other
- Level: Basement
- Dimensions: 12`10" x 15`4"
Game room
- Level: Basement
- Dimensions: 21`1" x 26`2"
Kitchen
- Level: Main
- Dimensions: 12`10" x 12`8"
Living room
- Level: Main
- Dimensions: 12`6" x 18`2"
Other
- Level: Main
- Dimensions: 10`2" x 15`3"
Heating
- Forced Air, Natural Gas
Cooling
- None
Appliances
- Included: See Remarks
- Laundry: In Basement
Features
- Laminate Counters, Open Floorplan
- Flooring: Carpet, Vinyl
- Basement: Full
- Has fireplace: No
Interior area
- Total interior livable area: 1,115 sqft
Video & virtual tour
Property
Parking
- Total spaces: 4
- Parking features: Alley Access, Double Garage Detached, Driveway, Garage Door Opener
- Garage spaces: 2
- Has uncovered spaces: Yes
Features
- Levels: One
- Stories: 1
- Patio & porch: Deck, Enclosed, Rear Porch
- Exterior features: Private Yard
- Pool features: Community
- Fencing: Fenced
- Frontage length: 16.46M 54`0"
Lot
- Size: 6,534 Square Feet
- Features: Back Lane, Back Yard, City Lot, Front Yard, Interior Lot, Landscaped, Lawn, Level, Treed
Details
- Parcel number: 113516518
- Zoning: R-L
Construction
Type & style
- Home type: SingleFamily
- Architectural style: Bungalow
- Property subtype: Single Family Residence
Materials
- Stucco, Wood Frame, Wood Siding
- Foundation: Concrete Perimeter
- Roof: Asphalt Shingle
Condition
- New construction: No
- Year built: 1975
Community & HOA
Community
- Features: Golf, Park, Playground, Sidewalks, Street Lights
- Subdivision: Anders Park
HOA
- Has HOA: No
Location
- Region: Red Deer
Financial & listing details
- Price per square foot: C$395/sqft
- Date on market: 7/30/2026
- Inclusions: Fridge, stove, dishwasher, washer, dryer, garage openers, remote garage door opener, window coverings
Darcy Rosie, Associate
Darcy Rosie, Associate
(403) 302-1216
By pressing Contact Agent, you agree that the real estate professional identified above may call/text you about your search, which may involve use of automated means and pre-recorded/artificial voices. You don't need to consent as a condition of buying any property, goods, or services. Message/data rates may apply. You also agree to our Terms of Use. Zillow does not endorse any real estate professionals. We may share information about your recent and future site activity with your agent to help them understand what you're looking for in a home.
Price history
Price history is unavailable.
Public tax history
Tax history is unavailable.
Climate risks
Neighborhood: Anders Park
Nearby schools
GreatSchools rating
No schools nearby
We couldn't find any schools near this home.
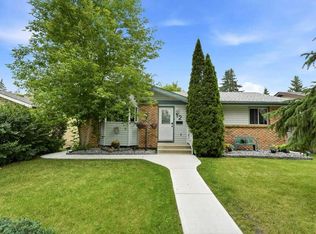
- C$449,9004 bd2 ba1k sqft12 S Anders St, Red Deer, AB T4R1B8For Sale
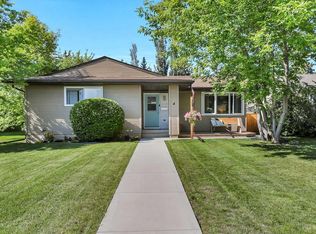
- C$419,9004 bd2 ba1k sqft4 S Anders St, Red Deer, AB T4R1B8For Sale
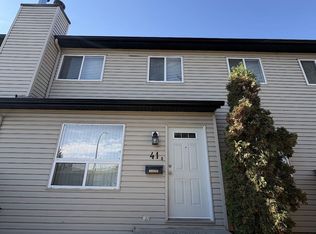
- C$--3 bd1 ba1.1k sqft20 Alford Ave #41, Red Deer, AB T4R1G8Off Market
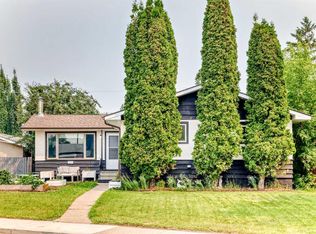
- C$--3 bd1 ba950 sqft20 Alford Ave #9, Red Deer, AB T4R1G8Off Market

- C$--5 bd2 ba-- sqft59 Anders Close #59-RED, Red Deer, AB T4R1C2Off Market
- C$--4 bd2 ba1.1k sqft30 Malcolm Cres #1B, Red Deer, AB T4N0K1Off Market
- C$--4 bd2 ba1.1k sqft30 Malcolm Cres #1A, Red Deer, AB T4N0K1Off Market
- C$--4 bd2 ba1.1k sqft30 Malcolm Cres #1D, Red Deer, AB T4N0K1Off Market
Similar homes
- C$449,9004 bd2 ba1k sqft12 S Anders St, Red Deer, AB T4R 1B8For SaleMLS ID #A2329737, Vanessa Badenhorst, Associate, Cir Realty. courtesy of Pillar9 System
- C$419,9004 bd2 ba1k sqft4 S Anders St, Red Deer, AB T4R 1B8For SaleMLS ID #A2329345, Amanda Blake, Broker, Lime Green Realty Central. courtesy of Pillar9 System
- C$469,9004 bd3 ba1.2k sqft3313 42a Avenue Clos, Red Deer, AB T4N 3A5For Sale
 MLS ID #A2332657, Amanda Blake, Broker, Lime Green Realty Central. courtesy of Pillar9 System
 - C$450,0004 bd3 ba1.3k sqft60 S Bettenson St, Red Deer, AB T4R 1J9For Sale
 MLS ID #A2332411, David Hicks, Associate, Pg Direct Realty Ltd.. courtesy of Pillar9 System
 - C$409,9003 bd2 ba1k sqft4133 N 40th St, Red Deer, AB T4N 1A5For SaleMLS ID #A2333050, Zachary Mcqueen, Associate, Royal Lepage Network Realty Corp.. courtesy of Pillar9 System
- C$449,9004 bd3 ba1.1k sqft149 S McDougall Cres, Red Deer, AB T4R 1T2For SaleMLS ID #A2331221, Rachelle Huppe, Associate, Re/Max Real Estate Central Alberta. courtesy of Pillar9 System
- C$379,0005 bd2 ba1.2k sqft4715 W 43a Ave, Red Deer, AB T4N 3G9For SaleMLS ID #A2331059, Gordon Ing, Associate, Re/Max Real Estate Central Alberta. courtesy of Pillar9 System
- C$459,9004 bd3 ba1.2k sqft88 W McCullough Cres, Red Deer, AB T4R 1S7For SaleMLS ID #A2327417, James Wyszynski, Associate, Royal Lepage Network Realty Corp.. courtesy of Pillar9 System
- C$525,0004 bd3 ba1.3k sqft46 S Lord Close, Red Deer, AB T4R 2R8For SaleMLS ID #A2332952, Jason Walz, Associate, Lpt Realty. courtesy of Pillar9 System
- C$414,9004 bd2 ba906 sqft41 W McDougall Cres, Red Deer, AB T4R 1T2For SaleMLS ID #A2327217, Tyne Gardiner, Associate, Royal Lepage Network Realty Corp.. courtesy of Pillar9 System
- C$424,9004 bd2 ba1.2k sqft76 S Dixon Cres, Red Deer, AB T4R 2H5For SaleMLS ID #A2314582, Mitzi Billard, Associate, Re/Max Real Estate Central Alberta. courtesy of Pillar9 System
- C$449,0004 bd3 ba1.2k sqft112 E Barrett Dr, Red Deer, AB T4R 1J3For SaleMLS ID #A2278737, Bilal Arshad, Associate, Lpt Realty. courtesy of Pillar9 System
- C$420,0003 bd2 ba1k sqft4233 N 33rd St, Red Deer, AB T4N 0N1For SaleMLS ID #A2322556, Jamie Arnold, Associate, Re/Max Real Estate Central Alberta. courtesy of Pillar9 System
- C$434,8005 bd3 ba1k sqft95 NE Eversole Cres, Red Deer, AB T4R 2H9For SaleMLS ID #A2327946, Jeremy Dinh, Associate, Exp Realty. courtesy of Pillar9 System
- C$385,0004 bd2 ba890 sqft4125 N 51a St, Red Deer, AB T4N 2B4For SaleMLS ID #A2332274, Tamara Janzen, Associate Broker, Realty Executives Alberta Elite. courtesy of Pillar9 System
- C$465,0004 bd3 ba1.2k sqft155 S Lampard Cres, Red Deer, AB T4R 2W7For SaleMLS ID #A2329074, Alexis Glackin, Associate, Century 21 Maximum. courtesy of Pillar9 System
- C$419,9004 bd3 ba1.2k sqft64 E Cornett Dr, Red Deer, AB T4P 2G7For SaleMLS ID #A2325949, Karrie-Anne Brewster, Associate, Re/Max Real Estate Central Alberta. courtesy of Pillar9 System
- C$425,0004 bd3 ba1.1k sqft71 N Vanier Dr, Red Deer, AB T4R 0G3For SaleMLS ID #A2327845, Roxann Klepper, Associate, Re/Max Real Estate Central Alberta. courtesy of Pillar9 System
- C$609,0003 bd2 ba1.1k sqft9 W Stirling Close, Red Deer, AB T4N 0A8For SaleMLS ID #A2330520, Caleb Heinrichs, Associate, Re/Max Real Estate Central Alberta. courtesy of Pillar9 System
- C$499,9004 bd3 ba1.3k sqft19 W Logan Close, Red Deer, AB T4R 2N9For SaleMLS ID #A2329619, Aaron Thulien, Associate, Re/Max Real Estate Central Alberta. courtesy of Pillar9 System
