An immaculate, beautifully upgraded home located in one of Red Deer’s desirable mature neighborhoods. Situated in the sought-after Bower area, this property offers quiet streets, established trees, nearby parks, restaurants, shopping, and walking trails — all just minutes from your doorstep. Inside, the main floor features spacious living areas designed for both entertaining and everyday comfort. Enjoy a private deck just off the kitchen through patio doors, a sunken living room with a cozy wood-burning fireplace, and a formal dining room. The main floor also offers a spacious primary suite complete with a walk-in closet and a 3-piece ensuite with a separate shower, along with two additional bedrooms and a 4-piece bathroom. The fully developed basement provides exceptional additional living space, including a full-length family room, a large den, a fourth bedroom, and an oversized flex room perfect for a home office, gym, hobby room, or guest space. Numerous upgrades throughout the home include a high-efficiency furnace, newer siding, roof, updated kitchen cabinets, flooring, and much more. You’ll also appreciate the convenience of both gas and electric dryer hookups. The attached garage is easily accessible from the main floor, adding comfort and practicality year-round.
For sale
C$449,000
112 E Barrett Dr, Red Deer, AB T4R 1J3
4beds
1,258sqft
Single Family Residence
Built in 1977
6,534 Square Feet Lot
$-- Zestimate®
C$357/sqft
C$-- HOA
What's special
Quiet streetsEstablished treesFormal dining roomFull-length family roomLarge denHigh-efficiency furnaceNewer siding
- 63 days |
- 15 |
- 0 |
Zillow last checked:
Listing updated:
Listed by:
Bilal Arshad, Associate,
Lpt Realty,
Milan Manuel, Associate,
Lpt Realty
Source: courtesy of Pillar9 System,MLS®#: A2278737 Originating MLS®#: Central Alberta
Originating MLS®#: Central AlbertaFacts & features
Interior
Bedrooms & bathrooms
- Bedrooms: 4
- Bathrooms: 3
- Full bathrooms: 3
Other
- Level: Main
- Dimensions: 13`0" x 12`3"
Bedroom
- Level: Main
- Dimensions: 9`8" x 9`0"
Bedroom
- Level: Main
- Dimensions: 9`8" x 8`11"
Bedroom
- Level: Lower
- Dimensions: 10`8" x 19`0"
Other
- Level: Main
- Dimensions: 6`0" x 7`1"
Other
- Level: Lower
- Dimensions: 8`0" x 4`11"
Other
- Level: Main
- Dimensions: 6`4" x 8`3"
Dining room
- Level: Main
- Dimensions: 13`9" x 13`7"
Family room
- Level: Lower
- Dimensions: 12`4" x 32`2"
Other
- Level: Lower
- Dimensions: 6`1" x 8`3"
Kitchen
- Level: Main
- Dimensions: 13`8" x 10`9"
Laundry
- Level: Lower
- Dimensions: 6`1" x 11`6"
Living room
- Level: Main
- Dimensions: 13`8" x 14`9"
Office
- Level: Lower
- Dimensions: 12`10" x 10`7"
Heating
- Forced Air
Cooling
- None
Appliances
- Included: Convection Oven, Dishwasher, Electric Range, Electric Stove, Refrigerator, Washer/Dryer
- Laundry: In Basement
Features
- Central Vacuum, Chandelier, No Animal Home, Open Floorplan
- Flooring: Hardwood
- Basement: Full
- Number of fireplaces: 1
- Fireplace features: Family Room, Wood Burning
Interior area
- Total interior livable area: 1,258 sqft
- Finished area above ground: 1,255
- Finished area below ground: 1,169
Video & virtual tour
Property
Parking
- Total spaces: 2
- Parking features: Concrete, Double Garage Attached, Driveway
- Attached garage spaces: 2
- Has uncovered spaces: Yes
Features
- Levels: One
- Stories: 1
- Entry location: Ground
- Patio & porch: Covered, Deck
- Exterior features: Private Yard
- Fencing: Fenced
- Has view: Yes
- Frontage length: 15.54M 51`0"
Lot
- Size: 6,534 Square Feet
- Features: Back Yard, Front Yard, Landscaped, Lawn, No Neighbours Behind, Standard Shaped Lot, Views
Details
- Parcel number: 102720069
- Zoning: R-L
Construction
Type & style
- Home type: SingleFamily
- Architectural style: Bungalow
- Property subtype: Single Family Residence
Materials
- Brick, Composite Siding, Shingle Siding, Wood Siding
- Foundation: Concrete Perimeter
- Roof: Shingle
Condition
- New construction: No
- Year built: 1977
Utilities & green energy
- Electric: 100 Amp Service
- Sewer: Public Sewer
- Water: Public
- Utilities for property: Electricity Available
Community & HOA
Community
- Features: Playground, Sidewalks
- Subdivision: Bower
HOA
- Has HOA: No
Location
- Region: Red Deer
Financial & listing details
- Price per square foot: C$357/sqft
- Date on market: 5/18/2026
- Inclusions: Shed, Deck Covering
- Electric utility on property: Yes
Bilal Arshad, Associate
Bilal Arshad, Associate
(403) 391-8525
By pressing Contact Agent, you agree that the real estate professional identified above may call/text you about your search, which may involve use of automated means and pre-recorded/artificial voices. You don't need to consent as a condition of buying any property, goods, or services. Message/data rates may apply. You also agree to our Terms of Use. Zillow does not endorse any real estate professionals. We may share information about your recent and future site activity with your agent to help them understand what you're looking for in a home.
Price history
Price history is unavailable.
Public tax history
Tax history is unavailable.
Climate risks
Neighborhood: Bower
Nearby schools
GreatSchools rating
No schools nearby
We couldn't find any schools near this home.
- C$1,3251 bd1 ba667 sqft104 Boyce St #796133, Red Deer, AB T4R1L4For Rent

- C$1,4502 bd1 ba924 sqft104 Boyce St #796140, Red Deer, AB T4R1L4For Rent
- C$--4 bd1 ba-- sqft66 Boyce St, Red Deer, AB T4R1L3Off Market
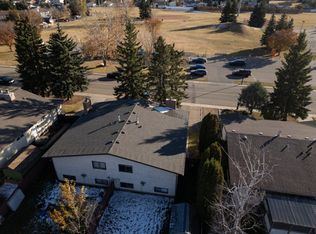
- C$--3 bd1 ba-- sqft64 Boyce St, Red Deer, AB T4R1L3Off Market
- C$--2 bd2 ba-- sqft33 Boyce St, Red Deer, AB T4R1P1Off Market
- C$157,9002 bd1 ba866 sqft49 S Bennett St #107, Red Deer, AB T4R1V4For Sale
- C$122,5001 bd1 ba608 sqft41 N Bennett St #103, Red Deer, AB T4R1V4For Sale
- C$159,9002 bd1 ba875 sqft41 S Bennett St #302, Red Deer, AB T4R1V4For Sale
Similar homes
- C$448,0005 bd3 ba1k sqft95 NE Eversole Cres, Red Deer, AB T4R 2H9For Sale
 MLS ID #A2327946, Jeremy Dinh, Associate, Exp Realty. courtesy of Pillar9 System
 - C$400,0004 bd3 ba1.1k sqft6124 S Hamilton Dr, Red Deer, AB T4N 5Z4For Sale
 MLS ID #A2328057, Patricia Touchbourne, Associate, Re/Max Real Estate Central Alberta. courtesy of Pillar9 System
 - C$409,9006 bd4 ba1.4k sqft105 N Bell St, Red Deer, AB T4R 1L6For Sale
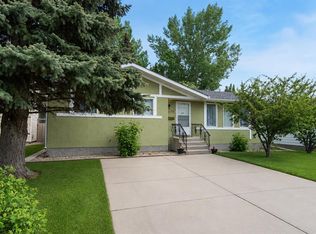 MLS ID #A2317567, Aaron Thulien, Associate, Re/Max Real Estate Central Alberta. courtesy of Pillar9 System
 - C$425,0004 bd2 ba1k sqft5958 West Park Cres, Red Deer, AB T4N 1G3For Sale
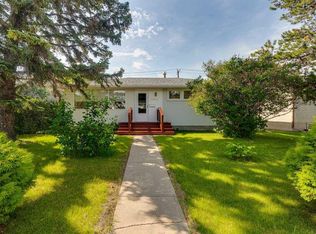 MLS ID #A2327032, Peggy Lane, Associate Broker, Red Key Realty & Property Management. courtesy of Pillar9 System
 - C$439,9004 bd2 ba1.2k sqft76 S Dixon Cres, Red Deer, AB T4R 2H5For SaleMLS ID #A2314582, Mitzi Billard, Associate, Re/Max Real Estate Central Alberta. courtesy of Pillar9 System
- C$399,9005 bd2 ba1.1k sqft6308 E 61st Ave, Red Deer, AB T4N 5R8For SaleMLS ID #A2329459, Shelby Sieppert, Associate, Re/Max Real Estate Central Alberta. courtesy of Pillar9 System
- C$419,9004 bd3 ba1k sqft82 SW Excell St, Red Deer, AB T4R 2H8For SaleMLS ID #A2324212, Ward Mckay, Associate, Cir Realty. courtesy of Pillar9 System
- C$414,9004 bd2 ba906 sqft41 W McDougall Cres, Red Deer, AB T4R 1T2For SaleMLS ID #A2327217, Tyne Gardiner, Associate, Royal Lepage Network Realty Corp.. courtesy of Pillar9 System
- C$499,9004 bd3 ba1.2k sqft92 W McCullough Cres, Red Deer, AB T4R 1S7For SaleMLS ID #A2324147, Tracey Christensen, Associate, Cir Realty. courtesy of Pillar9 System
- C$457,9004 bd2 ba1k sqft48 S Vanson Close, Red Deer, AB T4R 0G6For SaleMLS ID #A2327187, Shanna Painter, Associate, Coldwell Banker Ontrack Realty. courtesy of Pillar9 System
- C$469,9002 bd2 ba1.3k sqft3721 W 44a Ave, Red Deer, AB T4N 3K5For SaleMLS ID #A2323514, Kathy Lafreniere, Associate, Coldwell Banker Vision Realty. courtesy of Pillar9 System
- C$420,0003 bd2 ba1k sqft4233 N 33rd St, Red Deer, AB T4N 0N1For SaleMLS ID #A2322556, Jamie Arnold, Associate, Re/Max Real Estate Central Alberta. courtesy of Pillar9 System
- C$419,9004 bd3 ba1.1k sqft55 W Nyman Cres, Red Deer, AB T4P 1Z5For SaleMLS ID #A2306011, Judy Leger, Associate, Cir Realty. courtesy of Pillar9 System
- C$384,9004 bd2 ba1k sqft5745 N 35th St, Red Deer, AB T4N 0S5For SaleMLS ID #A2327413, Ty Elliott, Associate, Re/Max Real Estate Central Alberta. courtesy of Pillar9 System
- C$409,9004 bd2 ba1.6k sqft5 S Everitt Cres, Red Deer, AB T4R 1Y7For SaleMLS ID #A2327710, Marina Kooman, Associate, Re/Max Real Estate Central Alberta. courtesy of Pillar9 System
- C$469,9005 bd3 ba1k sqft105 E Cunningham Cres, Red Deer, AB T4P 2S2For SaleMLS ID #A2326142, Mitzi Billard, Associate, Re/Max Real Estate Central Alberta. courtesy of Pillar9 System
- C$479,9005 bd3 ba1.1k sqft64 E Addington Dr, Red Deer, AB T4R 2Y4For SaleMLS ID #A2326360, Mark Jette, Associate, Royal Lepage Benchmark. courtesy of Pillar9 System
- C$413,9005 bd3 ba1k sqft8 SW Haliburton Cres, Red Deer, AB T4N 6K3For SaleMLS ID #A2315935, Karrie-Anne Brewster, Associate, Re/Max Real Estate Central Alberta. courtesy of Pillar9 System
- C$394,9004 bd2 ba1k sqft63 N Elder St, Red Deer, AB T4R 2C6For SaleMLS ID #A2314752, Pamela Mcleod, Associate, Remax Innovations. courtesy of Pillar9 System
- C$549,9005 bd3 ba1.3k sqft60 N Conners Cres, Red Deer, AB T4P 2J3For SaleMLS ID #A2328460, Melissa Delaronde, Associate, Century 21 Maximum. courtesy of Pillar9 System
