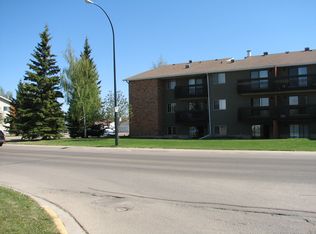
Move-in ready and exceptionally well cared for, this top-floor corner condo offers the perfect combination of comfort, privacy, and convenience in the highly desirable community of Bower. Backing onto green space with a sunny south-facing exposure, this bright and inviting home enjoys peaceful views, abundant natural light, no upstairs neighbours, and a covered balcony to relax and unwind. The functional 2-bedroom layout features a spacious living room, dining area, 4-piece bathroom, and convenient in-suite storage. Pride of ownership is evident throughout, making this a true turnkey opportunity for its next owner. The location is what truly sets this home apart. Situated in one of South Red Deer's most convenient neighbourhoods, you're just a short walk to Bower Place Mall, grocery stores, restaurants, banks, parks, walking trails, public transit, and countless everyday amenities. The assigned parking stall with plug-in is located just steps from the building entrance, making daily living even more convenient. Additional features include Telus fibre-optic availability and affordable condo fees that cover heat, water, insurance, parking, reserve fund contributions, sewer, garbage removal, providing low-maintenance living and predictable monthly expenses. Whether you're a first-time buyer, investor, or looking to downsize, this bright, quiet, and meticulously maintained condo is an outstanding opportunity in one of South Red Deer's most sought-after locations.
For sale
C$162,500
41 S Bennett St #302, Red Deer, AB T4R 1V4
2beds
875sqft
Apartment
Built in 1980
-- sqft lot
$-- Zestimate®
C$186/sqft
C$539/mo HOA
What's special
Top-floor corner condoSunny south-facing exposureBright and inviting homePeaceful viewsAbundant natural lightDining areaConvenient in-suite storage
- 8 days |
- 22 |
- 0 |
Zillow last checked:
Listing updated:
Listed by:
Caleb Heinrichs, Associate,
Re/Max Real Estate Central Alberta,
Nicole Blair, Associate,
Re/Max Real Estate Central Alberta
Source: courtesy of Pillar9 System,MLS®#: A2324586 Originating MLS®#: Central Alberta
Originating MLS®#: Central AlbertaFacts & features
Interior
Bedrooms & bathrooms
- Bedrooms: 2
- Bathrooms: 1
- Full bathrooms: 1
Bedroom
- Level: Main
- Dimensions: 11`5" x 10`9"
Other
- Level: Main
- Dimensions: 16`9" x 11`4"
Other
- Level: Main
- Dimensions: 7`2" x 7`5"
Dining room
- Level: Main
- Dimensions: 8`1" x 7`9"
Other
- Level: Main
- Dimensions: 6`0" x 7`5"
Kitchen
- Level: Main
- Dimensions: 7`5" x 8`0"
Living room
- Level: Main
- Dimensions: 18`11" x 11`4"
Heating
- Baseboard
Cooling
- None
Appliances
- Included: Dishwasher, Refrigerator, Stove(s)
- Laundry: In Basement
Features
- No Smoking Home, Open Floorplan, Storage
- Flooring: Carpet, Linoleum
- Windows: Vinyl Windows, Window Coverings
- Has fireplace: No
- Common walls with other units/homes: No One Above
Interior area
- Total interior livable area: 875.60 sqft
Property
Parking
- Total spaces: 1
- Parking features: Assigned, Off Street, Paved, Plug-In, Stall
Features
- Levels: Single Level Unit
- Stories: 3
- Entry location: Top
- Patio & porch: Balcony(s)
- Exterior features: Balcony
Details
- Parcel number: 113559147
- Zoning: R-H
Construction
Type & style
- Home type: Apartment
- Property subtype: Apartment
- Attached to another structure: Yes
Materials
- Brick, Concrete, Stucco
Condition
- New construction: No
- Year built: 1980
Community & HOA
Community
- Features: Park, Playground
- Subdivision: Bower
HOA
- Has HOA: Yes
- Amenities included: Coin Laundry, Park, Parking
- Services included: Common Area Maintenance, Heat, Insurance, Professional Management, Reserve Fund Contributions, Sewer, Snow Removal, Trash, Water
- HOA fee: C$539 monthly
Location
- Region: Red Deer
Financial & listing details
- Price per square foot: C$186/sqft
- Date on market: 7/1/2026
- Inclusions: All furniture is negotiable.
Caleb Heinrichs, Associate
Caleb Heinrichs, Associate
(403) 227-5571
By pressing Contact Agent, you agree that the real estate professional identified above may call/text you about your search, which may involve use of automated means and pre-recorded/artificial voices. You don't need to consent as a condition of buying any property, goods, or services. Message/data rates may apply. You also agree to our Terms of Use. Zillow does not endorse any real estate professionals. We may share information about your recent and future site activity with your agent to help them understand what you're looking for in a home.
Price history
Price history is unavailable.
Public tax history
Tax history is unavailable.
Climate risks
Neighborhood: Bower
Nearby schools
GreatSchools rating
No schools nearby
We couldn't find any schools near this home.



- Alberta
- Division No. 8
- Red Deer
- T4R 1V4
- Bower
- 41 S Bennett St Unit 302
Nearby cities
Nearby neighborhoods
Nearby zip codes
Other Red Deer Topics
