Looking for that cozy retirement home situated in one Red Deers sought after communities Horizon Village. This cozy bungalow has been well cared for.Main floor offers hardwood throughout,2 bedrooms,3 piece Bathroom with walk-in shower, main floor laundry.Patio doors off dining area to a good size deck and private backyard. Basement is fully finished with large family/ game’s room beautiful 4 piece bathroom , storage area.Newer furnace and HWT,shingles approximately 10 years old. Don’t wait be apart off this great adult community offering pot luck suppers, pizza night,pool game or watch your favourite sport on the big screen in the clubhouse.
For sale
C$329,900
2816 E Botterill Cres #59-RED, Red Deer, AB T4R 2H7
2beds
922sqft
Semi Detached (Half Duplex)
Built in 1989
-- sqft lot
$-- Zestimate®
C$358/sqft
C$602/mo HOA
What's special
Cozy bungalowMain floor laundryGood size deckPrivate backyardStorage area
- 149 days
- 15
- 0
Zillow last checked:
Listing updated:
Listed by:
Len Parsons, Associate,
Re/Max Real Estate Central Alberta
Source: courtesy of Pillar9 System,MLS®#: A2315653 Originating MLS®#: Central Alberta
Originating MLS®#: Central AlbertaFacts & features
Interior
Bedrooms & bathrooms
- Bedrooms: 2
- Bathrooms: 2
- Full bathrooms: 2
Bedroom
- Level: Main
- Dimensions: 33`2" x 29`10"
Other
- Level: Main
- Dimensions: 33`3" x 33`3"
Other
- Level: Main
Other
- Level: Basement
Dining room
- Level: Main
- Dimensions: 22`0" x 20`0"
Game room
- Level: Basement
- Dimensions: 107`3" x 31`6"
Kitchen
- Level: Main
- Dimensions: 40`8" x 29`6"
Storage
- Level: Basement
- Dimensions: 33`6" x 43`8"
Heating
- Forced Air
Cooling
- None
Appliances
- Included: Dishwasher, Electric Stove, Freezer, Garage Control(s), Refrigerator, Washer/Dryer Stacked
- Laundry: Main Level
Features
- Ceiling Fan(s), No Animal Home, No Smoking Home
- Flooring: Hardwood, Tile
- Windows: Window Coverings
- Basement: Full
- Number of fireplaces: 1
- Fireplace features: Electric, Gas
- Common walls with other units/homes: 1 Common Wall
Interior area
- Total interior livable area: 922.75 sqft
Property
Parking
- Total spaces: 2
- Parking features: Single Garage Attached, Attached Garage
- Attached garage spaces: 1
Features
- Levels: One
- Stories: 1
- Patio & porch: Deck
- Exterior features: Dock
- Fencing: None
Lot
- Features: Back Yard, Few Trees, Landscaped, No Neighbours Behind, Private
Details
- Parcel number: 102715446
- Zoning: R2
Construction
Type & style
- Home type: MultiFamily
- Architectural style: Bungalow
- Property subtype: Semi Detached (Half Duplex)
- Attached to another structure: Yes
Materials
- Vinyl Siding, Wood Frame
- Foundation: Concrete Perimeter
- Roof: Asphalt
Condition
- New construction: No
- Year built: 1989
Community & HOA
Community
- Features: Clubhouse
- Subdivision: Bower
HOA
- Has HOA: Yes
- Amenities included: Clubhouse, RV/Boat Storage, Visitor Parking
- Services included: Cable TV, Common Area Maintenance, Insurance, Interior Maintenance, Professional Management, Sewer, Snow Removal, Trash, Water
- HOA fee: C$602 monthly
Location
- Region: Red Deer
Financial & listing details
- Price per square foot: C$358/sqft
- Date on market: 5/29/2026
- Inclusions: N/A
Price history
Price history is unavailable.
Public tax history
Tax history is unavailable.
Climate risks
Neighborhood: Bower
Nearby schools
GreatSchools rating
No schools nearby
We couldn't find any schools near this home.

Similar homes
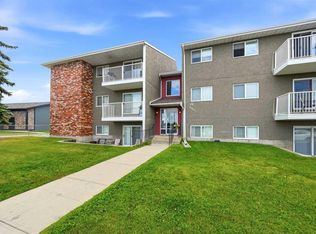
- C$329,0004 bd2 ba870 sqft75 W Wright Ave, Red Deer, AB T4N 5X5For Sale
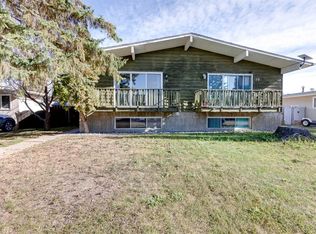 MLS ID #A2351787, Manoj Chacko, Associate, Real Broker. courtesy of Pillar9 System
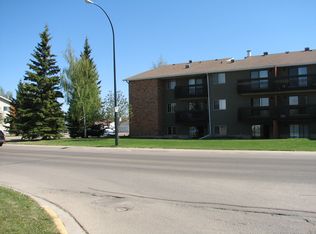
 - C$355,0002 bd4 ba1.1k sqft73 S Addington Dr #16, Red Deer, AB T4R 2Z6For Sale
 MLS ID #A2354225, Karrie-Anne Brewster, Associate, Re/Max Real Estate Central Alberta. courtesy of Pillar9 System
 - C$355,0003 bd2 ba977 sqft27 N Escott Close, Red Deer, AB T4R 2J9For Sale
 MLS ID #A2337655, Dius Bernal, Associate, Royal Lepage Network Realty Corp.. courtesy of Pillar9 System
 - C$309,9003 bd2 ba637 sqft273 N Kendrew Dr, Red Deer, AB T4P 3Y9For Sale
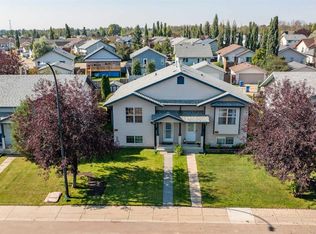 MLS ID #A2354450, Dustin Henfrey, Associate, Re/Max Real Estate Central Alberta. courtesy of Pillar9 System
