Beautifully updated 1-bedroom condo in a prime location across from Bower Mall! This fully renovated unit features stylish flooring, modern doors, a relaxing soaker tub, upgraded kitchen cabinets, a storage room and newer appliances. Heat is included in the condo fees. Small pets allowed with board approval. Close to walking trails, transit, restaurants, pubs, shopping and more. Great South Hill location is perfect for First Time Buyers, Investors, or College Students. Quick access to Gaetz avenue and all amenities.
For sale
C$147,400
19 S Bennett St #305, Red Deer, AB T4R 1V3
1beds
618sqft
Apartment
Built in 1981
-- sqft lot
$-- Zestimate®
C$238/sqft
C$349/mo HOA
What's special
Stylish flooringModern doorsRelaxing soaker tubUpgraded kitchen cabinetsStorage roomNewer appliances
- 53 days
- 3
- 0
Zillow last checked:
Listing updated:
Listed by:
Mitzi Billard, Associate,
Re/Max Real Estate Central Alberta
Source: courtesy of Pillar9 System,MLS®#: A2337641 Originating MLS®#: Central Alberta
Originating MLS®#: Central AlbertaFacts & features
Interior
Bedrooms & bathrooms
- Bedrooms: 1
- Bathrooms: 1
- Full bathrooms: 1
Other
- Level: Main
- Dimensions: 11`4" x 10`9"
Other
- Level: Main
- Dimensions: 4`10" x 7`7"
Dining room
- Level: Main
- Dimensions: 7`2" x 8`0"
Kitchen
- Level: Main
- Dimensions: 7`0" x 7`10"
Living room
- Level: Main
- Dimensions: 11`6" x 18`6"
Storage
- Level: Main
- Dimensions: 4`11" x 4`9"
Heating
- Baseboard, Boiler
Cooling
- None
Appliances
- Included: Refrigerator, Stove(s)
- Laundry: Common Area
Features
- Ceiling Fan(s), Open Floorplan, Soaking Tub, Storage
- Windows: Window Coverings
- Has fireplace: No
- Common walls with other units/homes: 2+ Common Walls
Interior area
- Total interior livable area: 618.32 sqft
Video & virtual tour
Property
Parking
- Total spaces: 1
- Parking features: Plug-In, Stall, Assigned
Features
- Levels: Single Level Unit
- Stories: 3
- Entry location: Top
- Patio & porch: Balcony(s)
- Exterior features: Balcony
Lot
- Size: 871 Square Feet
Details
- Parcel number: 113621860
- Zoning: R-H
Construction
Type & style
- Home type: Apartment
- Property subtype: Apartment
- Attached to another structure: Yes
Materials
- Stucco, Wood Frame
- Roof: Asphalt
Condition
- New construction: No
- Year built: 1981
Community & HOA
Community
- Features: Park, Playground, Sidewalks, Street Lights
- Subdivision: Bower
HOA
- Has HOA: Yes
- Amenities included: Coin Laundry, Trash, Visitor Parking
- Services included: Common Area Maintenance, Heat, Maintenance Grounds, Parking, Professional Management, Reserve Fund Contributions, Sewer, Snow Removal, Trash, Water
- HOA fee: C$349 monthly
Location
- Region: Red Deer
Financial & listing details
- Price per square foot: C$238/sqft
- Date on market: 8/18/2026
- Inclusions: N/A
Price history
Price history is unavailable.
Public tax history
Tax history is unavailable.
Climate risks
Neighborhood: Bower
Nearby schools
GreatSchools rating
No schools nearby
We couldn't find any schools near this home.


Similar homes
- C$159,0002 bd1 ba860 sqft35 S Bennett St #107, Red Deer, AB T4R 1V3For Sale
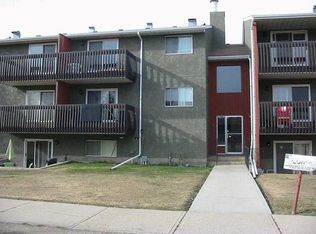 MLS ID #A2338696, Christina Spence, Associate, Red Key Realty & Property Management. courtesy of Pillar9 System
 - C$169,9002 bd1 ba877 sqft49 N Bennett St #201, Red Deer, AB T4R 1V4For Sale
 MLS ID #A2336165, Roxann Klepper, Associate, Re/Max Real Estate Central Alberta. courtesy of Pillar9 System
 - C$145,0001 bd1 ba650 sqft5326 E 47th Ave #308, Red Deer, AB T4N 3R2For Sale
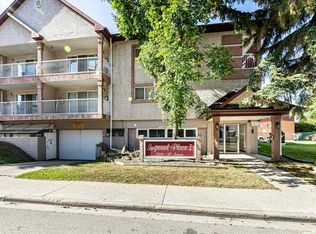 MLS ID #A2347031, Barb Mcintyre, Associate, Re/Max Real Estate Central Alberta. courtesy of Pillar9 System
 - C$159,9002 bd1 ba882 sqft49 S Bennett St #208, Red Deer, AB T4R 1V4For Sale
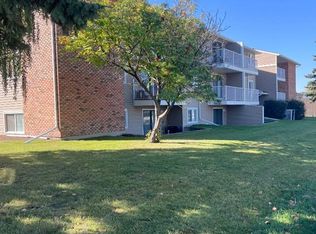 MLS ID #A2345081, Tara Dowding, Associate Broker, Maxwell Real Estate Solutions Ltd.. courtesy of Pillar9 System
