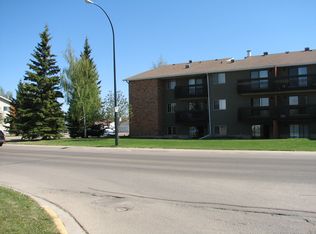
Super Clean South Facing 2 Bedroom is Ready for New Owners! Located close to Shopping, Transit, Bike Paths and Trails, Convenience and so much more. Walk into the Generous entry of this bright condo where style and comfort meet. Brand New Vinyl Plank flooring and Fresh paint including Cabinetry. The Living room is huge and has access to the sunny South Deck. The galley style kitchen has lots of storage, and has a seperate dining area. Check out the large Primary Bedroom with loads of room for King Size Furniture. Another nice sized bedroom, full bath and insuite storage. Whether you are Downsizing or owning for the First Time, here is a South Side Property sure to please.
For sale
C$159,900
49 S Bennett St #208, Red Deer, AB T4R 1V4
2beds
882sqft
Apartment
Built in 1980
-- sqft lot
$-- Zestimate®
C$181/sqft
C$471/mo HOA
What's special
Generous entryBright condoFresh paint including cabinetryNice sized bedroom
- 32 days
- 3
- 0
Zillow last checked:
Listing updated:
Listed by:
Tara Dowding, Associate Broker,
Maxwell Real Estate Solutions Ltd.
Source: courtesy of Pillar9 System,MLS®#: A2345081 Originating MLS®#: Central Alberta
Originating MLS®#: Central AlbertaFacts & features
Interior
Bedrooms & bathrooms
- Bedrooms: 2
- Bathrooms: 1
- Full bathrooms: 1
Other
- Level: Main
- Dimensions: 14`3" x 11`4"
Bedroom
- Level: Main
- Dimensions: 11`3" x 11`0"
Other
- Level: Main
- Dimensions: 0`0" x 0`0"
Dining room
- Level: Main
- Dimensions: 7`10" x 8`0"
Foyer
- Level: Main
- Dimensions: 7`6" x 3`10"
Kitchen
- Level: Main
- Dimensions: 7`7" x 7`6"
Living room
- Level: Main
- Dimensions: 18`11" x 11`5"
Storage
- Level: Main
- Dimensions: 6`11" x 7`4"
Heating
- Baseboard, Hot Water
Cooling
- None
Appliances
- Included: Dishwasher, Range Hood, Refrigerator, Stove(s)
- Laundry: Common Area
Features
- Ceiling Fan(s), Storage
- Flooring: Linoleum
- Windows: Vinyl Windows, Window Coverings
- Has fireplace: No
- Common walls with other units/homes: End Unit
Interior area
- Total interior livable area: 882 sqft
Property
Parking
- Total spaces: 1
- Parking features: Assigned, Guest, Off Street, Parking Lot, Paved, Plug-In, Stall
Features
- Levels: Single Level Unit
- Stories: 3
- Entry location: Other
- Patio & porch: Balcony(s)
- Exterior features: Balcony
Details
- Parcel number: 113500116
- Zoning: R-H
Construction
Type & style
- Home type: Apartment
- Property subtype: Apartment
- Attached to another structure: Yes
Materials
- Concrete, Vinyl Siding, Wood Frame
- Roof: Asphalt Shingle
Condition
- New construction: No
- Year built: 1980
Community & HOA
Community
- Features: Park, Sidewalks, Street Lights
- Subdivision: Bower
HOA
- Has HOA: Yes
- Amenities included: Coin Laundry, Laundry, Parking, Snow Removal, Visitor Parking
- Services included: Heat, Parking, Professional Management, Reserve Fund Contributions, Sewer, Snow Removal, Trash, Water
- HOA fee: C$471 monthly
Location
- Region: Red Deer
Financial & listing details
- Price per square foot: C$181/sqft
- Date on market: 9/14/2026
- Date available: 10/28/2026
- Inclusions: Fridge, Stove, Hood Fan, dishwasher, Window Coverings, Ceiling Fan
Price history
Price history is unavailable.
Public tax history
Tax history is unavailable.
Climate risks
Neighborhood: Bower
Nearby schools
GreatSchools rating
No schools nearby
We couldn't find any schools near this home.

Similar homes
- C$164,9002 bd1 ba877 sqft49 N Bennett St #201, Red Deer, AB T4R 1V4For Sale
 MLS ID #A2336165, Roxann Klepper, Associate, Re/Max Real Estate Central Alberta. courtesy of Pillar9 System
 - C$199,9002 bd1 ba898 sqft54 N Bell St #228, Red Deer, AB T4R 1M8For Sale
 MLS ID #A2348409, Cassandra Westwood, Associate, Century 21 Maximum. courtesy of Pillar9 System
 - C$147,4001 bd1 ba618 sqft19 S Bennett St #305, Red Deer, AB T4R 1V3For Sale
 MLS ID #A2337641, Mitzi Billard, Associate, Re/Max Real Estate Central Alberta. courtesy of Pillar9 System
 - C$199,9002 bd1 ba898 sqft54 Bell St #228, Red Deer, AB T4R 1M8For Sale
 Century 21 Canada
