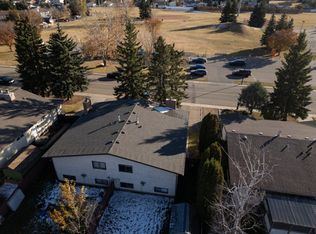
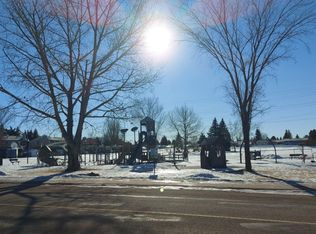
Welcome to 109 Boyce Street in the desirable Bower area of Red Deer! This inviting single-detached bi-level offers approximately 1,080 sq. ft. above grade with 5 bedrooms and 2 full bathrooms, making it an excellent choice for families, first-time buyers, or those looking for additional space. Step inside to a warm and welcoming living room featuring beautiful hardwood flooring and a comfortable layout. The fully developed basement provides two additional bedrooms and a spacious recreation room—perfect for family activities, guests, or a home office. Enjoy outdoor living on the generous 12’ x 14’ covered deck, overlooking a large, well-maintained backyard with plenty of room to relax, entertain, or enjoy time with the family. The 24’ x 22’ double detached garage offers ample parking and storage. Location is a major highlight, with Bower Mall, shopping, transit, parks, playgrounds, walking trails, and Westerner Park all conveniently nearby. Situated close to green space and many everyday amenities, this home offers comfort, functionality, and convenience in one great package. A wonderful opportunity in the Bower area—come see everything 109 Boyce Street has to offer!
For sale
C$414,900
109 N Boyce St, Red Deer, AB T4R 1P2
5beds
1,080sqft
Single Family Residence
Built in 1981
6,534 Square Feet Lot
$-- Zestimate®
C$384/sqft
C$-- HOA
What's special
Beautiful hardwood flooringComfortable layoutFully developed basementSpacious recreation roomLarge well-maintained backyardAmple parking and storage
- 23 hours
- 3
- 0
Zillow last checked:
Listing updated:
Listed by:
Eduardo Haro, Associate,
Century 21 Maximum
Source: courtesy of Pillar9 System,MLS®#: A2351049 Originating MLS®#: Central Alberta
Originating MLS®#: Central AlbertaFacts & features
Interior
Bedrooms & bathrooms
- Bedrooms: 5
- Bathrooms: 2
- Full bathrooms: 2
Bedroom
- Level: Main
- Dimensions: 11`6" x 8`11"
Bedroom
- Level: Main
- Dimensions: 11`6" x 8`11"
Other
- Level: Main
- Dimensions: 9`10" x 13`1"
Bedroom
- Level: Basement
- Dimensions: 10`10" x 8`10"
Bedroom
- Level: Basement
- Dimensions: 13`2" x 8`10"
Other
- Level: Main
- Dimensions: 9`8" x 5`0"
Other
- Level: Basement
- Dimensions: 7`5" x 7`8"
Dining room
- Level: Main
- Dimensions: 10`4" x 11`3"
Other
- Level: Basement
- Dimensions: 11`3" x 12`10"
Game room
- Level: Basement
- Dimensions: 24`10" x 13`6"
Kitchen
- Level: Main
- Dimensions: 10`1" x 10`11"
Laundry
- Level: Basement
- Dimensions: 7`5" x 6`4"
Living room
- Level: Main
- Dimensions: 15`0" x 13`7"
Heating
- Forced Air
Cooling
- None
Appliances
- Included: Dishwasher, Electric Stove, Garage Control(s), Microwave Hood Fan, Refrigerator, Stove(s), Washer/Dryer
- Laundry: In Basement
Features
- Laminate Counters, No Animal Home, No Smoking Home
- Flooring: Vinyl
- Windows: Window Coverings
- Basement: Full
- Has fireplace: No
Interior area
- Total interior livable area: 1,080 sqft
Video & virtual tour
Property
Parking
- Total spaces: 2
- Parking features: Double Garage Detached
- Garage spaces: 2
Features
- Levels: Bi-Level
- Stories: 1
- Patio & porch: Deck
- Exterior features: Other
- Fencing: Fenced
- Frontage length: 15.24M 50`0"
Lot
- Size: 6,534 Square Feet
- Features: Back Lane
Details
- Parcel number: 113520362
- Zoning: R-L
Construction
Type & style
- Home type: SingleFamily
- Property subtype: Single Family Residence
Materials
- Stone, Vinyl Siding, Wood Frame
- Foundation: Wood
- Roof: Asphalt Shingle
Condition
- New construction: No
- Year built: 1981
Community & HOA
Community
- Features: Park, Playground
- Subdivision: Bower
HOA
- Has HOA: No
Location
- Region: Red Deer
Financial & listing details
- Price per square foot: C$384/sqft
- Date on market: 10/7/2026
- Inclusions: N/A
Price history
Price history is unavailable.
Public tax history
Tax history is unavailable.
Climate risks
Neighborhood: Bower
Nearby schools
GreatSchools rating
No schools nearby
We couldn't find any schools near this home.

Similar homes
- C$414,9005 bd2 ba1k sqft109 Boyce St, Red Deer, AB T4R 1P2For Sale
 Century 21 Canada
 - C$389,9004 bd2 ba1k sqft5912 E West Park Cres, Red Deer, AB T4N 1G1For Sale
 MLS ID #A2351019, Amanda Blake, Broker, Lime Green Realty Central. courtesy of Pillar9 System
 - C$415,0003 bd2 ba1.3k sqft3721 W 44a Ave, Red Deer, AB T4N 3K5For Sale
 MLS ID #A2349889, Glen Goodall, Associate, Re/Max Real Estate Central Alberta. courtesy of Pillar9 System
 - C$418,0003 bd2 ba1.2k sqft3622 E 41st Ave, Red Deer, AB T4N 2X8For Sale
 MLS ID #A2350150, Tim Maley, Associate, Re/Max Real Estate Central Alberta. courtesy of Pillar9 System
