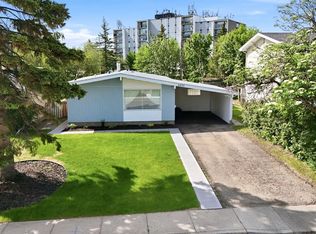
Welcome to this spacious 4-bedroom home in the established community of Normandeau in Red Deer! Offering 1,329.05 sq. ft. above grade, this home provides plenty of room for a growing family, with updated flooring on main floor and fresh paint throughout giving the interior a refreshed feel. As you enter, you’ll find a large family living room offering a comfortable place to relax and unwind. Down the hall, you’ll find a beautifully updated 4-piece bathroom, followed by two additional bedrooms and a comfortable primary bedroom featuring its own 2-piece ensuite. The kitchen is truly the heart of this home, featuring an abundance of cabinetry, built-in appliances, a pantry for additional storage, and a large central island that provides extra workspace and a convenient spot for casual dining. The adjoining dining area offers plenty of room for a full-sized table, making it ideal for family meals, holiday gatherings, and entertaining friends. The kitchen’s distinctive sunshine ceiling adds character to the space, while the beautiful wood-panelled walls and charming bay window in the dining area create a warm, traditional feel. With plenty of room to gather, this is a welcoming space for everyday living and bringing family and friends together. Downstairs, the home continues to impress with another bedroom and a large recreation and living area, providing plenty of space for family movie nights, entertaining, or simply spreading out and enjoying a little extra room. There’s also a sauna, offering a place to unwind at the end of the day, along with a dedicated laundry and utility area featuring an additional shower for added convenience. The spacious basement offers plenty of potential to make the space your own while providing valuable additional living areas for the whole family. Outside, enjoy the charm of the beautiful, mature backyard, featuring established landscaping, built-in flower beds, a deck, and an interlocking paver stone patio. Whether you’re hosting summer barbecues, enjoying your morning coffee, tending to the garden, or gathering with friends and family, this backyard offers a wonderful setting to enjoy the outdoors. With four bedrooms, a 4-piece main bathroom, a 2-piece ensuite, generous living areas, and a mature outdoor space, this Normandeau home offers room to grow, space to gather, and plenty of opportunity to make it your own!
For sale
C$407,000
97 N Neville Close, Red Deer, AB T4P 1T8
4beds
1,329sqft
Single Family Residence
Built in 1977
6,098 Square Feet Lot
$-- Zestimate®
C$306/sqft
C$-- HOA
What's special
Fresh paint throughoutBuilt-in appliancesPantry for additional storageBeautiful wood-panelled wallsBuilt-in flower bedsInterlocking paver stone patio
- 8 days
- 9
- 0
Zillow last checked:
Listing updated:
Listed by:
Jacki Huss, Associate,
Century 21 Maximum,
Cj Mcarthur, Associate,
Century 21 Maximum
Source: courtesy of Pillar9 System,MLS®#: A2354928 Originating MLS®#: Central Alberta
Facts & features
Interior
Bedrooms & bathrooms
- Bedrooms: 4
- Bathrooms: 3
- Full bathrooms: 1
- 1/2 bathrooms: 2
Bedroom
- Level: Main
- Dimensions: 8`6" x 11`8"
Bedroom
- Level: Main
- Dimensions: 7`10" x 11`8"
Other
- Level: Main
- Dimensions: 12`4" x 9`11"
Bedroom
- Level: Basement
- Dimensions: 11`9" x 10`11"
Other
- Level: Main
- Dimensions: 7`7" x 4`11"
Other
- Level: Basement
- Dimensions: 2`11" x 2`6"
Other
- Level: Main
- Dimensions: 5`7" x 4`4"
Dining room
- Level: Main
- Dimensions: 18`10" x 12`2"
Game room
- Level: Basement
- Dimensions: 14`11" x 12`8"
Game room
- Level: Basement
- Dimensions: 28`1" x 10`11"
Kitchen
- Level: Main
- Dimensions: 18`8" x 13`7"
Laundry
- Level: Basement
- Dimensions: 10`11" x 9`6"
Living room
- Level: Main
- Dimensions: 19`10" x 12`1"
Heating
- Central, Natural Gas
Cooling
- None
Appliances
- Included: Built-In Oven, Dishwasher, Electric Cooktop, Freezer, Garage Control(s), Gas Dryer, Microwave, Refrigerator, See Remarks, Washer/Dryer
- Laundry: In Basement
Features
- Kitchen Island, Natural Woodwork, Pantry, Separate Entrance, Steam Room
- Flooring: Carpet, Laminate
- Windows: Window Coverings
- Basement: Full
- Number of fireplaces: 1
- Fireplace features: Basement, Gas
Interior area
- Total interior livable area: 1,329 sqft
Video & virtual tour
Property
Parking
- Total spaces: 4
- Parking features: Double Garage Detached
- Garage spaces: 2
Features
- Levels: One
- Stories: 1
- Entry location: Top
- Patio & porch: Deck
- Exterior features: Private Entrance, Private Yard, Storage
- Fencing: Fenced
- Frontage length: 15.85M 52`0"
Lot
- Size: 6,098 Square Feet
- Features: Back Lane
Details
- Parcel number: 113516364
- Zoning: R-L
Construction
Type & style
- Home type: SingleFamily
- Architectural style: Bungalow
- Property subtype: Single Family Residence
Materials
- Vinyl Siding, Wood Siding
- Foundation: Concrete Perimeter
- Roof: Asphalt Shingle
Condition
- New construction: No
- Year built: 1977
Community & HOA
Community
- Features: Sidewalks, Street Lights
- Subdivision: Normandeau
HOA
- Has HOA: No
Location
- Region: Red Deer
Financial & listing details
- Price per square foot: C$306/sqft
- Date on market: 10/27/2026
- Inclusions: Dishwasher, Fridge(s), Cook Top, Build in Oven, Microwave, Washer/Dryer, Window Coverings, Garage Opener, Gargage control(1), Freezer, HVAC System, Ceiling Fans
Price history
Price history is unavailable.
Public tax history
Tax history is unavailable.
Climate risks
Neighborhood: Normandeau
Nearby schools
GreatSchools rating
No schools nearby
We couldn't find any schools near this home.


Similar homes
- C$398,9005 bd2 ba1k sqft180 S Cosgrove Cres, Red Deer, AB T4P 2W5For Sale
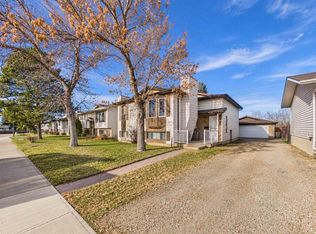 MLS ID #A2356382, Danielle Davies, Associate, Re/Max Real Estate Central Alberta. courtesy of Pillar9 System
- C$439,9004 bd3 ba1.3k sqft27 N Gregson Cres, Red Deer, AB T4P 2K3For Sale
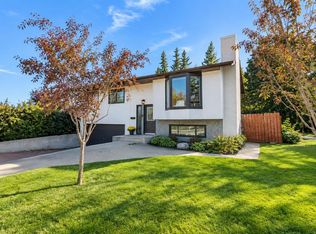 MLS ID #A2346177, Alex Wilkinson, Associate, Royal Lepage Network Realty Corp.. courtesy of Pillar9 System
- C$385,0003 bd2 ba1k sqft4233 N 33rd St, Red Deer, AB T4N 0N1For Sale
 MLS ID #A2356097, Jamie Arnold, Associate, Re/Max Real Estate Central Alberta. courtesy of Pillar9 System
- C$419,0004 bd2 ba1k sqft66 E Oberlin Ave, Red Deer, AB T4N 5A4For Sale
 MLS ID #A2343695, Gordon Ing, Associate, Re/Max Real Estate Central Alberta. courtesy of Pillar9 System
