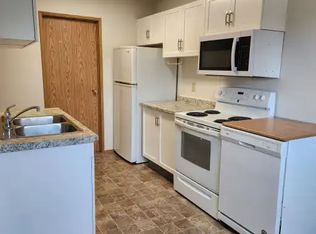
Built in 2023 and LEGALLY SUITED, this 5 bedroom, 3 bathroom modified bi-level offers a unique and versatile layout on a generous 7,267 sq. ft. corner lot in Glendale. The main and upper levels feature 3 bedrooms and 2 bathrooms, centred around a bright, open-concept kitchen, dining and living area with pantry and breakfast bar. Two bedrooms and a full bathroom are located on the main level, while the primary bedroom is privately positioned above the garage and features a walk-in closet and 3-piece ensuite. A covered deck off the dining area overlooks the fenced and landscaped yard, while the attached double garage with in-floor heat provides comfortable year-round parking and storage. The fully developed lower level features a separate exterior entrance, spacious kitchen and living area, 2 bedrooms, a 4-piece bathroom and dedicated laundry. Outside, the corner lot provides additional parking with a separate parking pad and distinct yard areas. With modern construction, a legal suite, excellent parking and a thoughtfully separated floor plan, this property offers an exceptionally functional setup in a convenient location close to parks, playgrounds, schools and shopping.
For sale
C$575,000
6913 S 59th Ave, Red Deer, AB T4P 1B5
5beds
1,644sqft
Single Family Residence
Built in 2023
7,405 Square Feet Lot
$-- Zestimate®
C$350/sqft
C$-- HOA
What's special
Breakfast barWalk-in closetFenced and landscaped yardDedicated laundryDistinct yard areas
- 19 days
- 18
- 0
Zillow last checked:
Listing updated:
Listed by:
Brenda Bowness, Associate,
Century 21 Maximum,
Owen Spearing, Associate,
Century 21 Maximum
Source: courtesy of Pillar9 System,MLS®#: A2347233 Originating MLS®#: Central Alberta
Originating MLS®#: Central AlbertaFacts & features
Interior
Bedrooms & bathrooms
- Bedrooms: 5
- Bathrooms: 3
- Full bathrooms: 3
Bedroom
- Level: Main
- Dimensions: 12`11" x 11`7"
Bedroom
- Level: Main
- Dimensions: 13`0" x 10`11"
Other
- Level: Upper
- Dimensions: 14`1" x 14`7"
Bedroom
- Level: Basement
- Dimensions: 12`7" x 9`11"
Bedroom
- Level: Suite
- Dimensions: 12`7" x 10`7"
Other
- Level: Main
- Dimensions: 5`5" x 8`3"
Other
- Level: Suite
- Dimensions: 8`6" x 4`10"
Other
- Level: Upper
- Dimensions: 8`3" x 10`6"
Foyer
- Level: Main
- Dimensions: 13`5" x 7`10"
Game room
- Level: Suite
- Dimensions: 17`3" x 14`11"
Kitchen
- Level: Main
- Dimensions: 13`5" x 12`5"
Kitchen
- Level: Suite
- Dimensions: 13`5" x 12`10"
Other
- Level: Main
- Dimensions: 19`8" x 15`11"
Walk in closet
- Level: Upper
- Dimensions: 8`5" x 6`1"
Heating
- Radiant Floor, Forced Air
Cooling
- None
Appliances
- Included: Dishwasher, Garage Control(s), Range, Refrigerator
- Laundry: Multiple Locations
Features
- Breakfast Bar, Open Floorplan, Pantry, Recessed Lighting, Separate Entrance, Storage
- Flooring: Tile
- Basement: Full
- Has fireplace: No
Interior area
- Total interior livable area: 1,644 sqft
- Finished area above ground: 1,507
- Finished area below ground: 1,002
Video & virtual tour
Property
Parking
- Total spaces: 6
- Parking features: Double Garage Attached
- Attached garage spaces: 2
Features
- Levels: Bi-Level,Modified Bi-Level
- Stories: 1
- Patio & porch: Deck
- Exterior features: Private Yard
- Fencing: Fenced
- Frontage length: 25.46M 83`6"
Lot
- Size: 7,405 Square Feet
- Dimensions: 25.46m x 24.34m x 21.46m x 38.54m
- Features: Back Lane, Corner Lot, Irregular Lot, Landscaped
Details
- Parcel number: 113516562
- Zoning: R-L
Construction
Type & style
- Home type: SingleFamily
- Property subtype: Single Family Residence
Materials
- Wood Frame
- Foundation: Concrete Perimeter
- Roof: Asphalt Shingle
Condition
- New construction: No
- Year built: 2023
Community & HOA
Community
- Features: Park, Playground, Sidewalks, Street Lights
- Subdivision: Glendale
HOA
- Has HOA: No
Location
- Region: Red Deer
Financial & listing details
- Price per square foot: C$350/sqft
- Date on market: 9/23/2026
- Inclusions: Stove x2, Fridge x2, Dishwasher x2, Garage Door Opener, Garage Door Remote
Price history
Price history is unavailable.
Public tax history
Tax history is unavailable.
Climate risks
Neighborhood: Glendale
Nearby schools
GreatSchools rating
No schools nearby
We couldn't find any schools near this home.

Similar homes
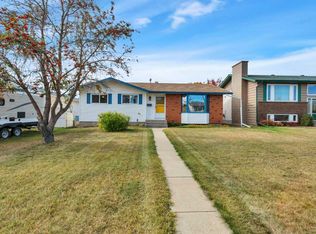
- C$464,9005 bd3 ba1.2k sqft51 N Nolan St, Red Deer, AB T4P 1Y8For Sale
 MLS ID #A2347927, Arpit Sharma, Associate, Re/Max Real Estate Central Alberta. courtesy of Pillar9 System
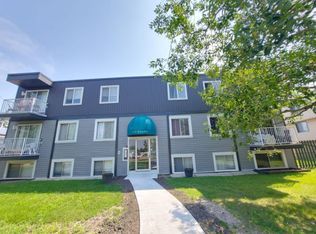
 - C$539,9004 bd3 ba2.1k sqft93 W Page Ave, Red Deer, AB T4P 1J7For Sale
 MLS ID #A2339680, Marina Kooman, Associate, Re/Max Real Estate Central Alberta. courtesy of Pillar9 System
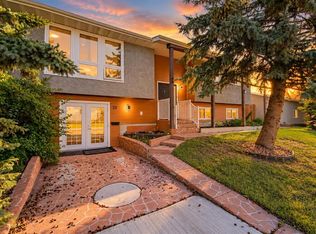
 - C$499,0005 bd3 ba1.2k sqft5928 E 52nd Ave, Red Deer, AB T4N 4K6For Sale
 MLS ID #A2349937, Jay Sanchez Valencia, Associate, Re/Max First. courtesy of Pillar9 System
 - C$499,9995 bd3 ba1.3k sqft80 E Reichley St, Red Deer, AB T4P 3S3For Sale
 MLS ID #A2351779, Samantha Kereliuk, Associate, Royal Lepage Network Realty Corp.. courtesy of Pillar9 System
