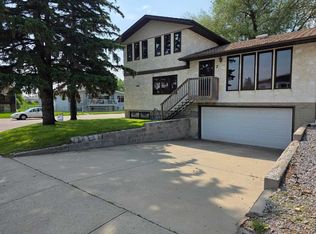
Two kitchens, two entrances and laundry on both levels, all on a treed corner lot across the street from green space. This 5-bedroom, 3-bathroom bi-level works as one big home or two separate living spaces. Upstairs, the kitchen is built around a waterfall island with a full bank of drawers, dark cabinetry, a mosaic tile backsplash and pendant lighting. It opens to the dining area, where patio doors lead out to the deck, and to a bright living room with oversized windows. This level also has three bedrooms, including a primary with a walk-in closet, two full baths (one with a tiled walk-in shower) and its own laundry. Downstairs has a private French-door entrance, two living areas, a second kitchen with an island and dishwasher, a stacked washer and dryer, two more bedrooms and a full bath with a large tiled walk-in shower. Big windows and pot lights keep it bright, and it is move-in ready for extended family, guests or rental potential. Outside, there is a fenced backyard with a paver patio and fire pit, plus a large detached garage with two overhead doors, one of them oversized for a truck or workshop, and extra parking beside it off the back lane. Schools, shopping and dining are all close by.
For sale
C$464,900
51 N Nolan St, Red Deer, AB T4P 1Y8
5beds
1,281sqft
Single Family Residence
Built in 1979
6,969 Square Feet Lot
$-- Zestimate®
C$363/sqft
C$-- HOA
What's special
Two kitchensTwo entrancesLaundry on both levelsTreed corner lotFull bank of drawersDark cabinetryMosaic tile backsplash
- 6 hours
- 1
- 0
Zillow last checked:
Listing updated:
Listed by:
Arpit Sharma, Associate,
Re/Max Real Estate Central Alberta
Source: courtesy of Pillar9 System,MLS®#: A2347927 Originating MLS®#: Central Alberta
Originating MLS®#: Central AlbertaFacts & features
Interior
Bedrooms & bathrooms
- Bedrooms: 5
- Bathrooms: 3
- Full bathrooms: 3
Other
- Level: Main
- Dimensions: 11`7" x 11`3"
Bedroom
- Level: Main
- Dimensions: 9`10" x 8`10"
Bedroom
- Level: Main
- Dimensions: 9`10" x 11`6"
Bedroom
- Level: Lower
- Dimensions: 10`9" x 10`4"
Bedroom
- Level: Lower
- Dimensions: 10`9" x 14`8"
Other
- Level: Main
- Dimensions: 6`4" x 7`10"
Other
- Level: Lower
- Dimensions: 4`9" x 10`4"
Other
- Level: Main
- Dimensions: 7`0" x 7`10"
Dining room
- Level: Main
- Dimensions: 11`10" x 10`1"
Family room
- Level: Lower
- Dimensions: 10`9" x 20`1"
Other
- Level: Lower
- Dimensions: 5`8" x 6`7"
Game room
- Level: Lower
- Dimensions: 11`0" x 18`6"
Kitchen
- Level: Main
- Dimensions: 11`11" x 12`0"
Kitchen
- Level: Lower
- Dimensions: 10`5" x 9`5"
Living room
- Level: Main
- Dimensions: 13`5" x 19`6"
Heating
- Boiler
Cooling
- None
Appliances
- Included: Dishwasher, Electric Stove, Microwave Hood Fan, Refrigerator, Washer/Dryer, Washer/Dryer Stacked
- Laundry: Lower Level, Main Level
Features
- Kitchen Island, Laminate Counters, Walk-In Closet(s)
- Flooring: Carpet, Laminate, Tile
- Windows: Vinyl Windows
- Basement: Full
- Has fireplace: No
Interior area
- Total interior livable area: 1,281 sqft
- Finished area above ground: 1,229
- Finished area below ground: 1,070
Video & virtual tour
Property
Parking
- Total spaces: 2
- Parking features: Double Garage Detached
- Garage spaces: 2
Features
- Levels: Bi-Level
- Stories: 1
- Patio & porch: Deck
- Exterior features: Private Entrance, Private Yard
- Fencing: Fenced
- Frontage length: 36.57M 120`0"
Lot
- Size: 6,969 Square Feet
- Features: Back Yard, Corner Lot, Many Trees
Details
- Parcel number: 113617316
- Zoning: R-L
Construction
Type & style
- Home type: SingleFamily
- Property subtype: Single Family Residence
Materials
- Stucco, Wood Frame
- Foundation: Concrete Perimeter
- Roof: Asphalt Shingle
Condition
- New construction: No
- Year built: 1979
Community & HOA
Community
- Features: Playground, Sidewalks
- Subdivision: Normandeau
HOA
- Has HOA: No
Location
- Region: Red Deer
Financial & listing details
- Price per square foot: C$363/sqft
- Date on market: 10/10/2026
- Inclusions: N/A
Price history
Price history is unavailable.
Public tax history
Tax history is unavailable.
Climate risks
Neighborhood: Normandeau
Nearby schools
GreatSchools rating
No schools nearby
We couldn't find any schools near this home.


Similar homes
- C$499,0005 bd3 ba1.2k sqft5928 E 52nd Ave, Red Deer, AB T4N 4K6For Sale
 MLS ID #A2349937, Jay Sanchez Valencia, Associate, Re/Max First. courtesy of Pillar9 System
 - C$479,9005 bd2 ba1k sqft98 W Duval Cres, Red Deer, AB T4R 2Z2For Sale
 MLS ID #A2350299, Jacki Huss, Associate, Century 21 Maximum. courtesy of Pillar9 System
 - C$499,9005 bd4 ba1.5k sqft123 S Wiley Cres, Red Deer, AB T4N 7G5For Sale
 MLS ID #A2350242, Mike Wiseman, Associate Broker, Cir Realty. courtesy of Pillar9 System
 - C$414,9004 bd3 ba1.9k sqft2 N Nichols Cres, Red Deer, AB T4P 1P6For Sale
 MLS ID #A2313031, Jane Wierzba, Associate, Re/Max Real Estate Central Alberta. courtesy of Pillar9 System
