HUGE PRICE DROP!! This GREAT FAMILY HOME, in a quiet neighbourhood is packed with recent updates, is clean, and shows well. The bright, functional kitchen features generous counter space, a built-in dishwasher, a convenient pantry, and a large eating area filled with natural light. Both the kitchen and dining area boast new flooring installed within the last five years. The adjacent oversized living room features a cozy wood burning fireplace with gas log lighter, while there is an impressive open front entry. The spacious primary bedroom offers two closets and a 4-piece ensuite with a "cheat" door for dual access. All three bathrooms in the home have been tastefully updated. Upstairs you’ll find 3 generously sized bedrooms, with one having garden doors opening onto a private balcony (newly replaced 5 years ago), and another with three bright windows. The family room provides direct access to the large 20' x 10' deck. Additional highlights include a main-floor laundry room with a built-in ironing board, laundry sink, and plenty of cabinets, and central air conditioning. The basement offers a spacious bonus room, generous storage room, and cold room. The OVERSIZED 31' x 21' attached, heated garage comes complete with an opener, two remotes, and a separate exterior entrance. This home has been thoughtfully updated with new interior paint and new interior doors throughout, over the last five years, a new high-efficiency furnace (2018), and a new hot water tank (2022). Outside, enjoy the attractive new flower beds with fresh rock and established perennials, plenty of parking, and a landscaped fenced yard with irrigation and additional parking. The yard will have fresh topsoil added and be seeded. This property is located on a large corner lot, and is close to all amenities. Iti would make a great family home, or an excellent addition to an investment portfolio.
For sale
C$414,900
2 N Nichols Cres, Red Deer, AB T4P 1P6
4beds
1,920sqft
Single Family Residence
Built in 1977
4,356 Square Feet Lot
$-- Zestimate®
C$216/sqft
C$-- HOA
What's special
Bright functional kitchenGenerous counter spaceBuilt-in dishwasherConvenient pantryImpressive open front entrySpacious primary bedroomCentral air conditioning
- 98 days |
- 12 |
- 0 |
Zillow last checked:
Listing updated:
Listed by:
Jane Wierzba, Associate,
Re/Max Real Estate Central Alberta,
Mark Louis, Associate,
Re/Max Real Estate Central Alberta
Source: courtesy of Pillar9 System,MLS®#: A2313031 Originating MLS®#: Central Alberta
Originating MLS®#: Central AlbertaFacts & features
Interior
Bedrooms & bathrooms
- Bedrooms: 4
- Bathrooms: 3
- Full bathrooms: 2
- 1/2 bathrooms: 1
Other
- Level: Main
- Dimensions: 13`0" x 12`4"
Bedroom
- Level: Upper
- Dimensions: 12`3" x 11`8"
Bedroom
- Level: Upper
- Dimensions: 12`10" x 9`4"
Bedroom
- Level: Upper
- Dimensions: 9`5" x 9`4"
Other
- Level: Upper
Other
- Level: Basement
Other
- Level: Main
- Dimensions: 7`10" x 6`4"
Other
- Level: Upper
- Dimensions: 18`0" x 4`0"
Other
- Level: Basement
- Dimensions: 9`7" x 4`4"
Other
- Level: Main
- Dimensions: 6`9" x 4`0"
Dining room
- Level: Main
- Dimensions: 15`1" x 10`3"
Other
- Level: Main
- Dimensions: 6`11" x 2`10"
Family room
- Level: Main
- Dimensions: 13`5" x 9`10"
Other
- Level: Basement
- Dimensions: 9`7" x 6`3"
Game room
- Level: Basement
- Dimensions: 16`7" x 14`8"
Kitchen
- Level: Main
- Dimensions: 11`6" x 9`3"
Laundry
- Level: Main
- Dimensions: 9`0" x 7`5"
Living room
- Level: Main
- Dimensions: 18`6" x 15`2"
Heating
- Forced Air, Natural Gas
Cooling
- Central Air
Appliances
- Included: Dryer, Refrigerator, Stove(s), Washer
- Laundry: Main Level
Features
- Central Vacuum
- Flooring: Hardwood
- Basement: Full
- Number of fireplaces: 1
- Fireplace features: Living Room, Stone, Wood Burning
Interior area
- Total interior livable area: 1,920 sqft
Property
Parking
- Total spaces: 4
- Parking features: Double Garage Attached, Off Street
- Attached garage spaces: 2
Features
- Levels: 4 Level Split
- Stories: 1
- Patio & porch: Deck
- Exterior features: Balcony, Other, Private Yard
- Fencing: Fenced
- Frontage length: 12.19M 40`0"
Lot
- Size: 4,356 Square Feet
- Dimensions: 40.00 x 112.00
- Features: Back Lane, Back Yard, Corner Lot, Fruit Trees/Shrub(s), Landscaped, Standard Shaped Lot
Details
- Parcel number: 102746054
- Zoning: RL
Construction
Type & style
- Home type: SingleFamily
- Property subtype: Single Family Residence
Materials
- Stucco, Wood Frame
- Foundation: Concrete Perimeter
- Roof: Asphalt Shingle
Condition
- New construction: No
- Year built: 1977
Community & HOA
Community
- Features: Playground, Sidewalks, Street Lights
- Subdivision: Normandeau
HOA
- Has HOA: No
Location
- Region: Red Deer
Financial & listing details
- Price per square foot: C$216/sqft
- Date on market: 5/21/2026
- Inclusions: All blinds and window coverings, 2 garage door openers and 2 controls
Price history
Price history is unavailable.
Public tax history
Tax history is unavailable.
Climate risks
Neighborhood: Normandeau
Nearby schools
GreatSchools rating
No schools nearby
We couldn't find any schools near this home.
- C$--3 bd2 ba975 sqft35 Nash St #1A, Red Deer, AB T4P1X9Off Market

- C$--2 bd2 ba-- sqft51 Nyberg Ave, Red Deer, AB T4P1R5Off Market
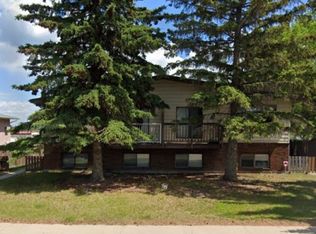
- C$105,0003 bd2 ba1.1k sqft63 Parkside Dr, Red Deer, AB T4P1K1For Sale

- C$118,0003 bd2 ba1.2k sqft43 Parkside Dr, Red Deer, AB T4P1K1For Sale

- C$49,9003 bd2 ba1.1k sqft65 Parkside Dr, Red Deer, AB T4P1K1For Sale
- C$--3 bd2 ba924 sqft100 Parkside Dr #PAR17-AT22954, Red Deer, AB T4P1K1Off Market
- C$399,9004 bd2 ba1k sqft8 S Nielsen Close, Red Deer, AB T4P2A1For Sale
- C$399,9003 bd2 ba917 sqft40 S Neal Close, Red Deer, AB T4P1N4For Sale
Similar homes
- C$399,9005 bd3 ba1k sqft7 W Halman Cres, Red Deer, AB T4N 6J9For Sale
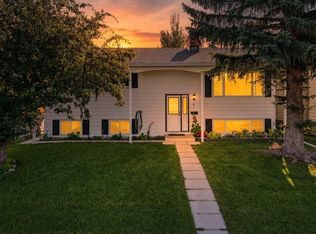 MLS ID #A2339216, Shelly James, Associate, Coldwell Banker Ontrack Realty. courtesy of Pillar9 System
 - C$399,9004 bd2 ba1k sqft8 S Nielsen Close, Red Deer, AB T4P 2A1For Sale
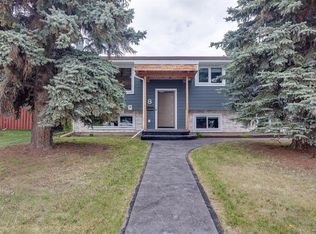 MLS ID #A2312017, Stacy Pickard, Associate, Red Key Realty & Property Management. courtesy of Pillar9 System
 - C$369,9004 bd2 ba1k sqft3912 S 50a St, Red Deer, AB T4P 1G7For Sale
 MLS ID #A2339341, Carson Nielsen, Associate, Real Broker. courtesy of Pillar9 System
 - C$400,0004 bd3 ba1.1k sqft6124 S Hamilton Dr, Red Deer, AB T4N 5Z4For Sale
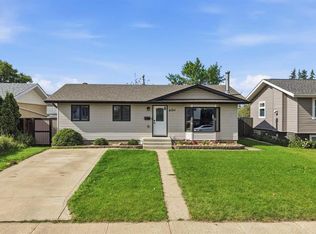 MLS ID #A2328057, Patricia Touchbourne, Associate, Re/Max Real Estate Central Alberta. courtesy of Pillar9 System
 - C$479,0004 bd3 ba1.3k sqft57 SW Page Ave, Red Deer, AB T4P 1J7For SaleMLS ID #A2333730, Alexis Glackin, Associate, Century 21 Maximum. courtesy of Pillar9 System
- C$400,0003 bd2 ba1k sqft4233 N 33rd St, Red Deer, AB T4N 0N1For SaleMLS ID #A2339856, Jamie Arnold, Associate, Re/Max Real Estate Central Alberta. courtesy of Pillar9 System
- C$409,9004 bd2 ba1k sqft107 N Greig Dr, Red Deer, AB T4P 2N4For SaleMLS ID #A2273974, Gavin Heintz, Associate, Century 21 Advantage. courtesy of Pillar9 System
- C$368,5004 bd3 ba1.5k sqft37 W Kennings Cres, Red Deer, AB T4P 3M8For SaleMLS ID #A2331895, Amanda Blake, Broker, Lime Green Realty Central. courtesy of Pillar9 System
- C$389,9005 bd2 ba1.1k sqft6308 E 61st Ave, Red Deer, AB T4N 5R8For SaleMLS ID #A2329459, Shelby Sieppert, Associate, Re/Max Real Estate Central Alberta. courtesy of Pillar9 System
- C$499,9005 bd3 ba1.3k sqft40 S Kirby St, Red Deer, AB T4P 3M9For SaleMLS ID #A2339866, Melissa Morin, Associate, Century 21 Maximum. courtesy of Pillar9 System
- C$437,5005 bd3 ba1.5k sqft165 E Wilson Cres, Red Deer, AB T4N 5V6For SaleMLS ID #A2336706, Tammy Ryrie, Associate, Re/Max Real Estate Central Alberta. courtesy of Pillar9 System
- C$424,9004 bd3 ba1.2k sqft134 E Douglas Ave, Red Deer, AB T4R 2G6For SaleMLS ID #A2335920, Paul Jones, Associate Broker, Re/Max Real Estate Central Alberta. courtesy of Pillar9 System
- C$429,9004 bd2 ba1k sqft12 S Anders St, Red Deer, AB T4R 1B8For SaleMLS ID #A2329737, Vanessa Badenhorst, Associate, Cir Realty. courtesy of Pillar9 System
- C$389,0005 bd3 ba1.1k sqft3405 W 55th Ave, Red Deer, AB T4N 5L4For SaleMLS ID #A2320811, Mitzi Billard, Associate, Re/Max Real Estate Central Alberta. courtesy of Pillar9 System
- C$409,9006 bd4 ba1.4k sqft105 N Bell St, Red Deer, AB T4R 1L6For SaleMLS ID #A2317567, Aaron Thulien, Associate, Re/Max Real Estate Central Alberta. courtesy of Pillar9 System
- C$409,9004 bd2 ba1.2k sqft76 S Dixon Cres, Red Deer, AB T4R 2H5For SaleMLS ID #A2314582, Mitzi Billard, Associate, Re/Max Real Estate Central Alberta. courtesy of Pillar9 System
- C$424,9005 bd3 ba1k sqft95 NE Eversole Cres, Red Deer, AB T4R 2H9For SaleMLS ID #A2327946, Jeremy Dinh, Associate, Exp Realty. courtesy of Pillar9 System
- C$455,0004 bd3 ba1.1k sqft67 E Sherwood Cres, Red Deer, AB T4N 0A5For SaleMLS ID #A2332643, Caleb Heinrichs, Associate, Re/Max Real Estate Central Alberta. courtesy of Pillar9 System
- C$429,9005 bd3 ba1.1k sqft149 S McDougall Cres, Red Deer, AB T4R 1T2For SaleMLS ID #A2331221, Rachelle Huppe, Associate, Re/Max Real Estate Central Alberta. courtesy of Pillar9 System
- C$349,9005 bd2 ba1k sqft69 W Gregson Cres, Red Deer, AB T4P 2K3For SaleMLS ID #A2328974, Ty Elliott, Associate, Re/Max Real Estate Central Alberta. courtesy of Pillar9 System
