Welcome to this charming bi-level tucked away in the highly sought-after Morrisroe Extension! Full of character, thoughtful updates, and whimsical touches, this is the kind of home that instantly feels warm and welcoming. Offering 4 bedrooms and 3 full bathrooms, this home has plenty of space for families of all sizes. The beautifully renovated kitchen (2021) is truly the heart of the home, featuring vinyl plank flooring, ceramic tile, a breakfast bar island, convection microwave oven, garburator, and a delightful coffee nook that’s as functional as it is charming. A new refrigerator (2026) completes the space. The cozy living room invites you to unwind beside the wood-burning fireplace, while the fully finished basement offers incredible versatility with a spacious family/games room complete with a built-in bar shelf. You’ll also find a large storage room, convenient laundry area, and a bonus flex room that would make an ideal home office, hobby room, craft room, workout space, or den.. The primary bedroom features its own 3-piece ensuite complete with a bidet, while the main 4-piece bathroom offers the luxury of a relaxing rain shower. Step outside and prepare to fall in love. The backyard is bursting with personality and charm, featuring a reclaimed barn wood greenhouse, mature grapevine, apple tree, garden beds, RV parking, and a cozy fire pit for evenings under the stars. A large patio allows for large gatherings. The quaint front porch and mature trees add charm and shade to the front yard, with one tree featuring three swings for outdoor fun. Additional features include a detached double garage, sump pump, and a furnace that was recently professionally serviced and cleaned. If you’ve been searching for a home with character, warmth, and a yard that’s every bit as special as the house itself, this Morrisroe Extension gem is one you won’t want to miss!
For sale
C$449,900
149 S McDougall Cres, Red Deer, AB T4R 1T2
4beds
1,196sqft
Single Family Residence
Built in 1981
5,662 Square Feet Lot
$-- Zestimate®
C$376/sqft
C$-- HOA
What's special
Charming bi-levelBeautifully renovated kitchenVinyl plank flooringCeramic tileBreakfast bar islandConvection microwave ovenDelightful coffee nook
- 7 hours |
- 4 |
- 0 |
Zillow last checked:
Listing updated:
Listed by:
Rachelle Huppe, Associate,
Re/Max Real Estate Central Alberta
Source: courtesy of Pillar9 System,MLS®#: A2331221 Originating MLS®#: Central Alberta
Originating MLS®#: Central AlbertaFacts & features
Interior
Bedrooms & bathrooms
- Bedrooms: 4
- Bathrooms: 3
- Full bathrooms: 3
Bedroom
- Level: Main
- Dimensions: 13`5" x 8`2"
Bedroom
- Level: Main
- Dimensions: 9`10" x 9`0"
Other
- Level: Main
- Dimensions: 13`4" x 13`0"
Bedroom
- Level: Basement
- Dimensions: 13`3" x 10`8"
Other
- Level: Main
- Dimensions: 4`6" x 7`10"
Other
- Level: Main
- Dimensions: 5`0" x 8`2"
Other
- Level: Basement
- Dimensions: 8`5" x 5`2"
Dining room
- Level: Main
- Dimensions: 7`5" x 10`10"
Family room
- Level: Basement
- Dimensions: 18`5" x 17`5"
Other
- Level: Basement
- Dimensions: 8`5" x 8`10"
Game room
- Level: Basement
- Dimensions: 17`6" x 13`1"
Kitchen
- Level: Main
- Dimensions: 14`3" x 13`6"
Living room
- Level: Main
- Dimensions: 15`1" x 16`0"
Storage
- Level: Basement
- Dimensions: 12`3" x 6`7"
Heating
- Forced Air, Natural Gas
Cooling
- None
Appliances
- Included: Convection Oven, Dishwasher, Electric Stove, Freezer, Garage Control(s), Garburator, Humidifier, Microwave, Microwave Hood Fan, Refrigerator
- Laundry: Lower Level
Features
- Beamed Ceilings, Bidet, Dry Bar, Kitchen Island, Open Floorplan, Storage, Wood Counters
- Flooring: Laminate, Tile
- Windows: Window Coverings
- Basement: Full
- Number of fireplaces: 1
- Fireplace features: Living Room, Stone, Wood Burning
Interior area
- Total interior livable area: 1,196 sqft
- Finished area above ground: 1,196
- Finished area below ground: 863
Video & virtual tour
Property
Parking
- Total spaces: 2
- Parking features: Double Garage Detached, RV Access/Parking
- Garage spaces: 2
Features
- Levels: Bi-Level
- Stories: 1
- Patio & porch: Deck, Front Porch
- Exterior features: Fire Pit, Garden
- Fencing: Fenced
- Frontage length: 14.93M 49`0"
Lot
- Size: 5,662 Square Feet
- Features: Garden, Landscaped, Private, Standard Shaped Lot
Details
- Parcel number: 113618229
- Zoning: R-L
Construction
Type & style
- Home type: SingleFamily
- Property subtype: Single Family Residence
Materials
- Stucco
- Foundation: Concrete Perimeter
- Roof: Asphalt Shingle
Condition
- New construction: No
- Year built: 1981
Community & HOA
Community
- Features: Playground
- Subdivision: Morrisroe Extension
HOA
- Has HOA: No
Location
- Region: Red Deer
Financial & listing details
- Price per square foot: C$376/sqft
- Date on market: 7/24/2026
- Inclusions: Kitchen Island/Breakfast Bar
Rachelle Huppe, Associate
Rachelle Huppe, Associate
By pressing Contact Agent, you agree that the real estate professional identified above may call/text you about your search, which may involve use of automated means and pre-recorded/artificial voices. You don't need to consent as a condition of buying any property, goods, or services. Message/data rates may apply. You also agree to our Terms of Use. Zillow does not endorse any real estate professionals. We may share information about your recent and future site activity with your agent to help them understand what you're looking for in a home.
Price history
Price history is unavailable.
Public tax history
Tax history is unavailable.
Climate risks
Neighborhood: Morrisroe
Nearby schools
GreatSchools rating
No schools nearby
We couldn't find any schools near this home.
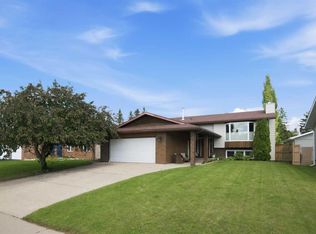
- C$499,9004 bd3 ba1.2k sqft92 W McCullough Cres, Red Deer, AB T4R1S7For Sale
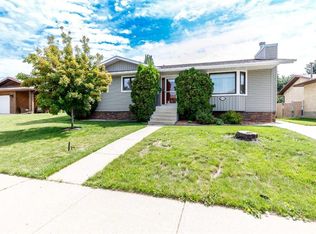
- C$459,9004 bd3 ba1.2k sqft88 W McCullough Cres, Red Deer, AB T4R1S7For Sale
- C$--3 bd1 ba1.1k sqft18 Elwell Ave #B, Red Deer, AB T4R2J6Off Market

- C$374,9005 bd3 ba1.1k sqft14 SE Eakins Cres, Red Deer, AB T4R2K2For Sale

- C$--3 bd3 ba-- sqft5 Elwell Close, Red Deer, AB T4R2E2Off Market
- C$414,9004 bd2 ba906 sqft41 W McDougall Cres, Red Deer, AB T4R1T2For Sale
- C$538,0003 bd4 ba1.8k sqft78 E Dunning Cres, Red Deer, AB T4R2G3For Sale
- C$304,9004 bd2 ba1k sqft5 N McCullough Cres, Red Deer, AB T4R1S4For Sale
Similar homes
- C$449,9004 bd2 ba1k sqft12 S Anders St, Red Deer, AB T4R 1B8For Sale
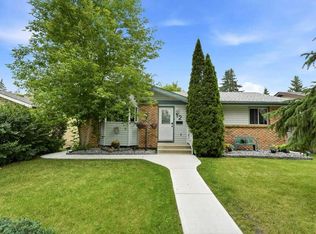 MLS ID #A2329737, Vanessa Badenhorst, Associate, Cir Realty. courtesy of Pillar9 System
 - C$425,0004 bd3 ba1.3k sqft62 S Rupert Cres, Red Deer, AB T4P 2Z1For Sale
 MLS ID #A2330947, Alexis Glackin, Associate, Century 21 Maximum. courtesy of Pillar9 System
 - C$414,9004 bd2 ba906 sqft41 W McDougall Cres, Red Deer, AB T4R 1T2For Sale
 MLS ID #A2327217, Tyne Gardiner, Associate, Royal Lepage Network Realty Corp.. courtesy of Pillar9 System
 - C$459,9004 bd3 ba1.2k sqft88 W McCullough Cres, Red Deer, AB T4R 1S7For SaleMLS ID #A2327417, James Wyszynski, Associate, Royal Lepage Network Realty Corp.. courtesy of Pillar9 System
- C$424,9004 bd3 ba1k sqft78 NW Drummond Ave, Red Deer, AB T4R 3A5For SaleMLS ID #A2330650, Nolin Maurier, Broker, Realty Experts Group Ltd. courtesy of Pillar9 System
- C$424,9004 bd2 ba1.1k sqft96 N Duckering Close, Red Deer, AB T4R 2Z4For SaleMLS ID #A2331055, Gavin Heintz, Associate, Century 21 Advantage. courtesy of Pillar9 System
- C$424,9004 bd2 ba1.1k sqft96 Duckering Close, Red Deer, AB T4R 2Z4For SaleCentury 21 Canada
- C$374,9005 bd3 ba1.1k sqft14 SE Eakins Cres, Red Deer, AB T4R 2K2For SaleMLS ID #A2329445, Ken Didychuk, Associate, Re/Max Real Estate Central Alberta. courtesy of Pillar9 System
- C$448,0005 bd3 ba1k sqft95 NE Eversole Cres, Red Deer, AB T4R 2H9For SaleMLS ID #A2327946, Jeremy Dinh, Associate, Exp Realty. courtesy of Pillar9 System
- C$499,9004 bd3 ba1.1k sqft82 W Ruttan Close, Red Deer, AB T4P 3T2For SaleMLS ID #A2329447, Tony Sankovic, Associate, Re/Max Real Estate Central Alberta. courtesy of Pillar9 System
- C$499,9004 bd3 ba1.2k sqft92 W McCullough Cres, Red Deer, AB T4R 1S7For SaleMLS ID #A2324147, Tracey Christensen, Associate, Cir Realty. courtesy of Pillar9 System
- C$439,9005 bd3 ba1.1k sqft58 N Logan Close, Red Deer, AB T4R 2N8For SaleMLS ID #A2331619, Norm Jensen, Associate, Royal Lepage Network Realty Corp.. courtesy of Pillar9 System
- C$465,0005 bd3 ba1.2k sqft51 N Duston St, Red Deer, AB T4R 2K4For SaleMLS ID #A2328750, Brenda Bowness, Associate, Century 21 Maximum. courtesy of Pillar9 System
- C$465,0005 bd3 ba1.2k sqft51 Duston St, Red Deer, AB T4R 2K4For SaleCentury 21 Canada
- C$419,9004 bd2 ba1k sqft4 S Anders St, Red Deer, AB T4R 1B8For SaleMLS ID #A2329345, Amanda Blake, Broker, Lime Green Realty Central. courtesy of Pillar9 System
- C$374,9004 bd2 ba951 sqft56 S Elder St, Red Deer, AB T4R 2C6For SaleMLS ID #A2330573, Donna Empringham, Associate, Royal Lepage Network Realty Corp.. courtesy of Pillar9 System
- C$509,9004 bd3 ba1.6k sqft171 W Douglas Ave, Red Deer, AB T4R 2G5For SaleMLS ID #A2330231, Mike Wiseman, Associate Broker, Cir Realty. courtesy of Pillar9 System
- C$550,0005 bd3 ba1.2k sqft8 N Caswell Close, Red Deer, AB T4P 2T6For SaleMLS ID #A2326208, Andrew Russell, Associate, Re/Max Real Estate Central Alberta. courtesy of Pillar9 System
- C$465,0004 bd3 ba1.2k sqft155 S Lampard Cres, Red Deer, AB T4R 2W7For SaleMLS ID #A2329074, Alexis Glackin, Associate, Century 21 Maximum. courtesy of Pillar9 System
- C$435,0004 bd3 ba1.2k sqft64 E Cornett Dr, Red Deer, AB T4P 2G7For SaleMLS ID #A2325949, Karrie-Anne Brewster, Associate, Re/Max Real Estate Central Alberta. courtesy of Pillar9 System
